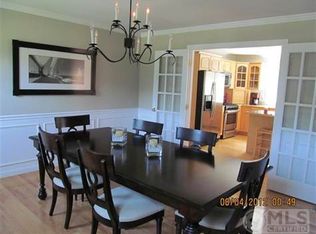
Ideally located West Falmouth home in an established neighborhood awaits you. Enjoy the most beautiful sunsets at West Falmouth Harbor, take a swim at nearby Chapoquoit Beach, or explore the Shining Sea Bikeway which provides access to picturesque vistas, cranberry bogs, Main Street shops and restaurants, and Woods Hole. This well maintained one owner home is a blank canvas ready for your creativity. Inside, the open-concept kitchen, dining, and living areas are anchored by a soaring cathedral ceiling and a striking floor-to-ceiling, double-sided fireplace--adding warmth, style, and architectural distinction. With nearly 2,800 square feet on the main level, the home offers additional potential in both the walk-up attic and the walk-out lower level--ideal for future expansion or flexible use. Outdoor living is equally inviting, with a large enclosed porch and two generous decks overlooking the peaceful backyard.
Sold for $855,000
$855,000
106 Ambleside Drive, Falmouth, MA 02540
3beds
3,693sqft
Single Family Residence
Built in 1985
0.61 Acres Lot
$876,300 Zestimate®
$232/sqft
$5,080 Estimated rent
Home value
$876,300
$789,000 - $973,000
$5,080/mo
Zestimate® history
Owner options
List your home for rent
$5,080/mo
Rent Zestimate®
Find your next renter with Zillow Rental Manager. Plus, with online applications, you can quickly screen prospective tenants – for free.
$5,080/mo
Rent Zestimate®
Refinance and save
$5,181/mo
Est. payment
Refinancing to a lower rate could help reduce your monthly payments and save thousands over the life of the loan.
$5,181/mo
Est. payment
Explore your selling options
Work with a Zillow partner agent
Leverage their expertise and Zillow's premium Showcase listings to get your home seen by more buyers.
Get startedList with your own agent
Get your home in front of millions of buyers by listing it on Zillow.
Learn how to do itSell it yourself
Take full control of how buyers see your home on Zillow by listing For Sale by Owner (FSBO).
List your homeWhat's special
Chapoquoit beachSoaring cathedral ceilingPeaceful backyardOpen-concept kitchenLarge enclosed porchTwo generous decksStriking floor-to-ceiling double-sided fireplace
Zillow last checked:
Listing updated:
Listed by:
Rosemary Dalton 508-989-0998,
Shore Road Realty
Bought with:
Buyer Unrepresented
cci.UnrepBuyer
Source: CCIMLS,MLS#: 22503055
Facts & features
Interior
Bedrooms & bathrooms
- Bedrooms: 3
- Bathrooms: 3
- Full bathrooms: 2
- 1/2 bathrooms: 1
- Main level bathrooms: 2
Primary bedroom
- Features: Closet
- Level: First
- Area: 260
- Dimensions: 20 x 13
Bedroom 2
- Description: Flooring: Wood
- Features: Bedroom 2, Private Full Bath
- Level: First
- Area: 143
- Dimensions: 13 x 11
Bedroom 3
- Features: Bedroom 3
- Level: First
- Area: 143
- Dimensions: 11 x 13
Primary bathroom
- Features: Private Full Bath
Kitchen
- Description: Countertop(s): Granite
- Features: Kitchen, Built-in Features, Cathedral Ceiling(s), Ceiling Fan(s)
- Level: First
- Area: 504
- Dimensions: 24 x 21
Living room
- Description: Fireplace(s): Wood Burning
- Features: Ceiling Fan(s), Living Room, Beamed Ceilings, Cathedral Ceiling(s)
- Level: First
- Area: 448
- Dimensions: 32 x 14
Heating
- Has Heating (Unspecified Type)
Cooling
- Has cooling: Yes
Appliances
- Included: Dishwasher, Refrigerator, Gas Range, Microwave, Gas Water Heater
- Laundry: Laundry Room, First Floor
Features
- Pantry
- Flooring: Hardwood, Tile
- Basement: Finished,Interior Entry,Full
- Number of fireplaces: 1
- Fireplace features: Wood Burning
Interior area
- Total structure area: 3,693
- Total interior livable area: 3,693 sqft
Property
Parking
- Total spaces: 4
- Parking features: Basement
- Garage spaces: 2
- Has uncovered spaces: Yes
Accessibility
- Accessibility features: Handicap Access
Features
- Stories: 1
- Patio & porch: Deck, Porch
- Frontage length: 120.00
Lot
- Size: 0.61 Acres
- Features: Bike Path, School, Medical Facility, Major Highway, House of Worship, Horse Trail, Conservation Area, Cul-De-Sac, South of Route 28
Details
- Additional structures: Outbuilding
- Foundation area: 1140
- Parcel number: 15 04 004 070
- Zoning: RB
- Special conditions: Standard
Construction
Type & style
- Home type: SingleFamily
- Architectural style: Contemporary, Ranch
- Property subtype: Single Family Residence
Materials
- Barnboard
- Foundation: Poured
- Roof: Asphalt
Condition
- Actual
- New construction: No
- Year built: 1985
Utilities & green energy
- Electric: Photovoltaics Seller Owned
- Sewer: Septic Tank
Green energy
- Energy generation: Solar
Community & HOA
Community
- Subdivision: Craggy Ridge
HOA
- Has HOA: Yes
- Amenities included: Landscaping
- HOA fee: $100 annually
Location
- Region: Falmouth
Financial & listing details
- Price per square foot: $232/sqft
- Tax assessed value: $895,900
- Annual tax amount: $5,258
- Date on market: 7/2/2025
- Cumulative days on market: 164 days
- Listing terms: Cash
- Road surface type: Paved
Price history
| Date | Event | Price |
|---|---|---|
| 2/12/2026 | Sold | $855,000-14.1%$232/sqft |
Source:  CCIMLS #22503055 Report a problem CCIMLS #22503055 Report a problem | ||
| 1/14/2026 | Listed for sale | $995,000$269/sqft |
Source: MLS PIN #73468318 Report a problem | ||
| 12/13/2025 | Pending sale | $995,000$269/sqft |
Source: CCIMLS #22503055 Report a problem | ||
| 12/13/2025 | Contingent | $995,000$269/sqft |
Source: MLS PIN #73394724 Report a problem | ||
| 8/6/2025 | Price change | $995,000-9.5%$269/sqft |
Source: CCIMLS #22503055 Report a problem | ||
| 7/2/2025 | Listed for sale | $1,100,000$298/sqft |
Source: MLS PIN #73394724 Report a problem | ||
Public tax history
| Year | Property taxes | Tax assessment |
|---|---|---|
| 2025 | $5,896 +11.5% | $1,004,400 +19.2% |
| 2024 | $5,290 +8.6% | $842,300 +19.6% |
| 2023 | $4,873 +3.4% | $704,200 +20.3% |
| 2022 | $4,712 +12.4% | $585,300 +18.6% |
| 2021 | $4,194 +2.9% | $493,400 +4% |
| 2020 | $4,075 +0.6% | $474,400 +0.3% |
| 2019 | $4,049 +0.9% | $473,000 +1.3% |
| 2018 | $4,014 +2.2% | $466,700 +1.4% |
| 2017 | $3,927 +1.9% | $460,400 |
| 2016 | $3,854 +2.2% | $460,400 |
| 2015 | $3,771 +6.1% | $460,400 +5.5% |
| 2014 | $3,555 +3% | $436,200 +1.6% |
| 2013 | $3,453 0% | $429,500 -3.3% |
| 2012 | $3,454 -1.5% | $444,000 -8.8% |
| 2011 | $3,507 +5.3% | $487,100 -1.3% |
| 2010 | $3,330 +1.1% | $493,400 -8.9% |
| 2009 | $3,293 +0.8% | $541,600 -6.4% |
| 2008 | $3,268 +11.1% | $578,400 +3.2% |
| 2007 | $2,941 +0.8% | $560,200 +4.3% |
| 2006 | $2,917 +1.5% | $537,200 +8.9% |
| 2005 | $2,875 -2.3% | $493,200 +27% |
| 2004 | $2,943 -2.9% | $388,200 +1.9% |
| 2003 | $3,031 +15.7% | $380,800 +66.7% |
| 2000 | $2,619 | $228,500 |
Find assessor info on the county website
Neighborhood: 02540
Nearby homes
- $938,6004 bd3 ba2.2k sqft110 Ambleside Dr, Falmouth, MA 02540Off Market

- $1,045,0004 bd3 ba2.3k sqft100 Ambleside Dr, Falmouth, MA 02540Off Market
- $973,1003 bd3 ba2.2k sqft114 Ambleside Dr, Falmouth, MA 02540Off Market

- $1,118,7004 bd3 ba2.6k sqft64 Ridgeview Dr, Falmouth, MA 02540Off Market
- $879,4003 bd2 ba2.1k sqft115 Ambleside Dr, Falmouth, MA 02540Off Market
- $931,0003 bd2 ba1.9k sqft771 W Falmouth Hwy, Falmouth, MA 02540Off Market
- $1,050,3005 bd3 ba3k sqft99 Ambleside Dr, Falmouth, MA 02540Off Market
- $960,6004 bd3 ba1.7k sqft90 Ambleside Dr, Falmouth, MA 02540Off Market
Nearby schools
GreatSchools rating
- 7/10Morse Pond SchoolGrades: 5-6Distance: 3.7 mi
- 5/10Lawrence SchoolGrades: 7-8Distance: 3.8 mi
- 6/10Falmouth High SchoolGrades: 9-12Distance: 2 mi
Schools provided by the listing agent
- District: Falmouth
Source: CCIMLS. This data may not be complete. We recommend contacting the local school district to confirm school assignments for this home.
Get a cash offer in 3 minutes
Find out how much your home could sell for in as little as 3 minutes with a no-obligation cash offer.
Estimated market value
$876,300
Get a cash offer in 3 minutes
Find out how much your home could sell for in as little as 3 minutes with a no-obligation cash offer.
Estimated market value
$876,300
- Massachusetts
- Barnstable County
- Falmouth
- 02540
- 106 Ambleside Drive
Nearby cities
Nearby neighborhoods
Nearby zip codes
Other Falmouth Topics
