Welcome home to your new gorgeous craftsman property in the coveted Falls at Hickory Flat Subdivision!! Step through the front door into the spacious interior with rich toned "hardwoods" throughout the main living area, the formal dining room on your left immediately upon entry, and the sunroom/office on the right. Following the flow of the home, wander into the open concept living room with coffered ceilings, ornate stone fireplace and mantle, flanked on either side by built in bookcases and cabinet storage, and a full bathroom nearby. Continue on into the kitchen with its beautiful, extensive white cabinets, granite countertops, tiled backsplash, pantry closet, stainless steel appliances, outdoor deck access, and oversized eat-at center island for all of your cooking and entertaining needs. Upstairs you'll find the spacious master bedroom with tray ceilings and adjoining ensuite bathroom featuring dual vanities, lots of extra storage space, elegant tiled shower and soaking tub, and walk in closet. The upstairs also boasts an additional FOUR bedrooms, one of which has an ensuite bathroom perfect for overnight guests, an additional shared bathroom and a large open concept media room. This amazing home also features a full walkout basement, studded and currently used as a fitness space and game room. If the home's interior didn't blow you away, you'll LOVE the kitchen level covered porch, with a complimenting ceiling fan, and a beautiful view over the large yard and buffering tree line, and also a full ground level patio below. Front and back yard both have zoned sprinkler system, and the roof is to be replaced in the next few weeks. The community also boast a large pool, tennis courts and a playground, just a short drive from all of the shopping/restaurants/events that Canton and Woodstock have to offer, and within the impressive Sequoyah school district. This property is a keeper and it won't be on the market for long!! Schedule your showing today!
Closed
$795,000
106 American Pharoah Way, Canton, GA 30115
5beds
3,404sqft
Single Family Residence, Residential
Built in 2015
0.51 Acres Lot
$822,300 Zestimate®
$234/sqft
$3,558 Estimated rent
Home value
$822,300
$781,000 - $863,000
$3,558/mo
Zestimate® history
Owner options
List your home for rent
$3,558/mo
Rent Zestimate®
Find your next renter with Zillow Rental Manager. Plus, with online applications, you can quickly screen prospective tenants – for free.
$3,558/mo
Rent Zestimate®
Refinance and save
$6,014/mo
Est. payment
Refinancing to a lower rate could help reduce your monthly payments and save thousands over the life of the loan.
$6,014/mo
Est. payment
Explore your selling options
Work with a Zillow partner agent
Leverage their expertise and Zillow's premium Showcase listings to get your home seen by more buyers.
Get startedList with your own agent
Get your home in front of millions of buyers by listing it on Zillow.
Learn how to do itSell it yourself
Take full control of how buyers see your home on Zillow by listing For Sale by Owner (FSBO).
List your homeWhat's special
Ornate stone fireplaceBeautiful viewLarge yardNew gorgeous craftsman propertyLarge poolFull ground level patioOutdoor deck access
Zillow last checked:
Listing updated:
Listed by:
Maria Sims Group,
Keller Williams Realty Partners,
Bonnie Padgett,
Keller Williams Realty Partners
Bought with:
Bradley Poole, 358378
Compass
Source: FMLS GA,MLS#: 7351678
Facts & features
Interior
Bedrooms & bathrooms
- Bedrooms: 5
- Bathrooms: 4
- Full bathrooms: 4
- Main level bathrooms: 1
- Main level bedrooms: 1
Rooms
- Room types: Basement, Media Room, Office, Sun Room
Primary bedroom
- Features: Oversized Master
- Level: Oversized Master
Bedroom
- Features: Oversized Master
Primary bathroom
- Features: Double Vanity, Separate Tub/Shower, Soaking Tub
Dining room
- Features: Separate Dining Room
Kitchen
- Features: Cabinets White, Kitchen Island, Pantry, Stone Counters, View to Family Room
Heating
- Central, Forced Air, Natural Gas
Cooling
- Ceiling Fan(s), Central Air
Appliances
- Included: Dishwasher, Disposal, Double Oven, Gas Cooktop, Microwave
- Laundry: Laundry Room, Upper Level
Features
- Bookcases, Coffered Ceiling(s), Crown Molding, Double Vanity, High Ceilings 9 ft Main, High Speed Internet, Tray Ceiling(s), Walk-In Closet(s)
- Flooring: Carpet, Ceramic Tile, Hardwood
- Windows: Insulated Windows
- Basement: Daylight,Full,Interior Entry,Unfinished,Walk-Out Access
- Number of fireplaces: 1
- Fireplace features: Living Room
- Common walls with other units/homes: No Common Walls
Interior area
- Total structure area: 3,404
- Total interior livable area: 3,404 sqft
- Finished area above ground: 3,404
Property
Parking
- Total spaces: 3
- Parking features: Garage, Garage Faces Front, Garage Faces Side, Kitchen Level, Level Driveway
- Garage spaces: 3
- Has uncovered spaces: Yes
Accessibility
- Accessibility features: None
Features
- Levels: Three Or More
- Patio & porch: Covered, Deck, Patio
- Exterior features: Private Yard, Rear Stairs
- Pool features: None
- Spa features: None
- Fencing: None
- Has view: Yes
- View description: Rural, Trees/Woods
- Waterfront features: None
- Body of water: None
Lot
- Size: 0.51 Acres
- Features: Back Yard, Cleared, Front Yard, Level
Details
- Additional structures: None
- Parcel number: 02N02D 181
- Other equipment: None
- Horse amenities: None
Construction
Type & style
- Home type: SingleFamily
- Architectural style: Craftsman
- Property subtype: Single Family Residence, Residential
Materials
- Brick Front, HardiPlank Type
- Foundation: Concrete Perimeter
- Roof: Composition,Other
Condition
- Resale
- New construction: No
- Year built: 2015
Utilities & green energy
- Electric: 110 Volts, 220 Volts
- Sewer: Public Sewer
- Water: Public
- Utilities for property: Electricity Available, Natural Gas Available, Phone Available, Sewer Available, Underground Utilities, Water Available
Green energy
- Energy efficient items: None
- Energy generation: None
Community & HOA
Community
- Features: Homeowners Assoc, Playground, Pool, Tennis Court(s)
- Security: Smoke Detector(s)
- Subdivision: Estates At Hickory Flat
HOA
- Has HOA: Yes
- HOA fee: $1,000 annually
Location
- Region: Canton
Financial & listing details
- Price per square foot: $234/sqft
- Tax assessed value: $804,100
- Annual tax amount: $6,079
- Date on market: 3/21/2024
- Cumulative days on market: 18 days
- Electric utility on property: Yes
- Road surface type: Concrete
Price history
| Date | Event | Price |
|---|---|---|
| 5/24/2024 | Sold | $795,000$234/sqft |
Source:  FMLS GA #7351678 Report a problem FMLS GA #7351678 Report a problem | ||
| 4/13/2024 | Pending sale | $795,000$234/sqft |
Source: FMLS GA #7351678 Report a problem | ||
| 4/9/2024 | Contingent | $795,000$234/sqft |
Source:  GAMLS #10270182 Report a problem GAMLS #10270182 Report a problem | ||
| 3/21/2024 | Listed for sale | $795,000+75.7%$234/sqft |
Source: FMLS GA #7351678 Report a problem | ||
| 8/15/2016 | Sold | $452,500$133/sqft |
Source:  FMLS GA #5570847 Report a problem FMLS GA #5570847 Report a problem | ||
Public tax history
| Year | Property taxes | Tax assessment |
|---|---|---|
| 2025 | $8,443 +186.5% | $321,640 +17.6% |
| 2024 | $2,947 -55.3% | $273,520 -0.9% |
| 2023 | $6,590 +18.1% | $276,040 +20.8% |
| 2022 | $5,580 +7.2% | $228,560 +18.7% |
| 2021 | $5,205 +1.5% | $192,520 +1.8% |
| 2020 | $5,129 +9.8% | $189,040 +11.6% |
| 2019 | $4,673 -1.5% | $169,400 -60.5% |
| 2018 | $4,746 +0.1% | $428,600 +1.1% |
| 2017 | $4,739 +17.5% | $424,000 +22.4% |
| 2016 | $4,034 | $346,400 |
Find assessor info on the county website
Neighborhood: 30115
Nearby homes
- $868,7004 bd3 ba3.7k sqft108 American Pharoah Way, Canton, GA 30115Off Market

- $16,500-- bd-- ba-- sqftAmerican Pharoah Way, Canton, GA 30115Off Market
- $1,074,0006 bd5 ba5.8k sqft104 American Pharoah Way, Canton, GA 30115Sold

- $970,0005 bd4 ba3.9k sqft110 American Pharoah Way, Canton, GA 30115Sold
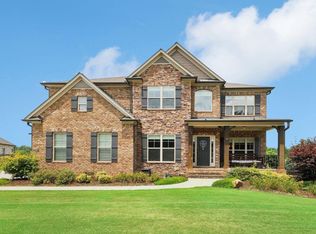
- $996,8007 bd6 ba5.2k sqft102 American Pharoah Way, Canton, GA 30115Off Market
- $824,5006 bd5 ba5k sqft107 American Pharoah Way, Canton, GA 30115Off Market
- $747,4003 bd3 ba3k sqft109 American Pharoah Way, Canton, GA 30115Off Market
- $739,7005 bd3 ba3.2k sqft105 American Pharoah Way, Canton, GA 30115Off Market
Nearby schools
GreatSchools rating
- 9/10Hickory Flat Elementary SchoolGrades: PK-5Distance: 1.6 mi
- 8/10Rusk Middle SchoolGrades: 6-8Distance: 1.6 mi
- 8/10Sequoyah High SchoolGrades: 9-12Distance: 1.9 mi
Schools provided by the listing agent
- Elementary: Hickory Flat - Cherokee
- Middle: Dean Rusk
- High: Sequoyah
Source: FMLS GA. This data may not be complete. We recommend contacting the local school district to confirm school assignments for this home.
Get a cash offer in 3 minutes
Find out how much your home could sell for in as little as 3 minutes with a no-obligation cash offer.
Estimated market value
$822,300
Get a cash offer in 3 minutes
Find out how much your home could sell for in as little as 3 minutes with a no-obligation cash offer.
Estimated market value
$822,300
- Georgia
- Cherokee County
- Canton
- 30115
- 106 American Pharoah Way
