Sprawling over 3,800 sq. ft. on a beautifully landscaped 1 acre lot, this Aurora Vista stunner offers endless flexibility with 3 bedrooms, a study, formal dining, separate sitting room, and a bonus room that could be a 4th bedroom. Inside, light and airy designer paint sets the tone, while a gas cooktop, direct-vented vent hood, and fresh cabinet hardware add style and function. The master suite features a separate sitting area, walk in shower and a spacious walk-in closet that features a custom built-in dresser, offering beautiful style and abundant storage to keep everything organized and within reach. The pass through laundry room has space enough for multiple appliances and additional cabinets. Storage is a dream here with countless closets plus the potential to build out 800 to 1,000 sq. ft. in the attic. A new roof installed in 2024 adds peace of mind, while the garage features custom built-ins and epoxy floors. And if you love landscaping this home has a gorgeous drought resistant design that is sleek and clean with new irrigation and custom drains on all gutter downspouts. The backyard is great for entertaining with the oversized covered porch which opens directly to the community park, offering peaceful living for those wanting to be outside of the city bustle but close enough for the conveniences that the Alliance and Texas Motor Speedway shops and restaurants have to offer. Schedule a private tour with us today.
Sold
Price Unknown
106 Apollo Trl, Aurora, TX 76078
4beds
3,894sqft
Single Family Residence
Built in 2004
1.06 Acres Lot
$691,300 Zestimate®
$--/sqft
$3,788 Estimated rent
Home value
$691,300
$615,000 - $781,000
$3,788/mo
Zestimate® history
Owner options
List your home for rent
$3,788/mo
Rent Zestimate®
Find your next renter with Zillow Rental Manager. Plus, with online applications, you can quickly screen prospective tenants – for free.
$3,788/mo
Rent Zestimate®
Refinance and save
$144/mo
Est. payment
Refinancing to a lower rate could help reduce your monthly payments and save thousands over the life of the loan.
$144/mo
Est. payment
Explore your selling options
Work with a Zillow partner agent
Leverage their expertise and Zillow's premium Showcase listings to get your home seen by more buyers.
Get startedList with your own agent
Get your home in front of millions of buyers by listing it on Zillow.
Learn how to do itSell it yourself
Take full control of how buyers see your home on Zillow by listing For Sale by Owner (FSBO).
List your homeWhat's special
Zillow last checked:
Listing updated:
Listed by:
Joe McCalip 0642138 972-834-6442,
LPT Realty, LLC 877-366-2213
Bought with:
Stephanie Browne
MAGNOLIA REALTY
Source: NTREIS,MLS#: 21029756
Facts & features
Interior
Bedrooms & bathrooms
- Bedrooms: 4
- Bathrooms: 3
- Full bathrooms: 3
Primary bedroom
- Features: Ceiling Fan(s), En Suite Bathroom, Garden Tub/Roman Tub, Walk-In Closet(s)
- Level: First
- Dimensions: 23 x 20
Bedroom
- Features: Ceiling Fan(s), Split Bedrooms
- Level: First
- Dimensions: 15 x 11
Bedroom
- Features: Ceiling Fan(s)
- Level: First
- Dimensions: 13 x 15
Bedroom
- Features: Ceiling Fan(s), Walk-In Closet(s)
- Level: First
- Dimensions: 16 x 19
Primary bathroom
- Features: Dual Sinks, En Suite Bathroom, Garden Tub/Roman Tub, Linen Closet, Separate Shower
- Level: First
- Dimensions: 19 x 10
Breakfast room nook
- Level: First
- Dimensions: 9 x 16
Den
- Features: Ceiling Fan(s)
- Level: First
- Dimensions: 11 x 13
Dining room
- Level: First
- Dimensions: 13 x 15
Other
- Features: Jack and Jill Bath
- Level: First
- Dimensions: 10 x 10
Other
- Features: Linen Closet
- Level: First
- Dimensions: 12 x 6
Kitchen
- Features: Eat-in Kitchen, Kitchen Island, Pantry, Stone Counters, Walk-In Pantry
- Level: First
- Dimensions: 17 x 16
Living room
- Features: Ceiling Fan(s), Fireplace
- Level: First
- Dimensions: 21 x 26
Office
- Features: Ceiling Fan(s)
- Level: First
- Dimensions: 9 x 13
Utility room
- Features: Built-in Features, Utility Room, Utility Sink
- Level: First
- Dimensions: 13 x 17
Heating
- Central, Natural Gas, Zoned
Cooling
- Central Air, Ceiling Fan(s), Electric, Zoned
Appliances
- Included: Dishwasher, Gas Cooktop, Disposal, Gas Water Heater, Microwave, Vented Exhaust Fan
- Laundry: Laundry in Utility Room
Features
- Decorative/Designer Lighting Fixtures, Eat-in Kitchen, High Speed Internet, Kitchen Island, Open Floorplan, Pantry, Walk-In Closet(s)
- Flooring: Carpet, Ceramic Tile
- Windows: Window Coverings
- Has basement: No
- Number of fireplaces: 1
- Fireplace features: Gas Starter, Living Room, Stone
Interior area
- Total interior livable area: 3,894 sqft
Property
Parking
- Total spaces: 3
- Parking features: Door-Multi, Door-Single, Driveway, Epoxy Flooring, Garage, Garage Door Opener, Garage Faces Side
- Attached garage spaces: 3
- Has uncovered spaces: Yes
Features
- Levels: One
- Stories: 1
- Patio & porch: Rear Porch, Covered
- Exterior features: Lighting, Rain Gutters
- Pool features: None
- Fencing: Wrought Iron
Lot
- Size: 1.06 Acres
- Features: Acreage, Back Yard, Interior Lot, Lawn, Landscaped, Subdivision, Sprinkler System, Few Trees
Details
- Parcel number: 776315
Construction
Type & style
- Home type: SingleFamily
- Architectural style: Traditional,Detached
- Property subtype: Single Family Residence
Materials
- Brick, Rock, Stone
- Roof: Composition
Condition
- Year built: 2004
Utilities & green energy
- Sewer: Septic Tank
- Water: Community/Coop
- Utilities for property: Natural Gas Available, Septic Available, Separate Meters, Water Available
Community & HOA
Community
- Security: Security System Owned
- Subdivision: Aurora Vista Ph 2
HOA
- Has HOA: Yes
- Services included: Association Management
- HOA fee: $144 quarterly
- HOA name: Goodwin & Associates
- HOA phone: 855-289-6007
Location
- Region: Aurora
Financial & listing details
- Tax assessed value: $745,954
- Annual tax amount: $11,962
- Date on market: 8/14/2025
- Cumulative days on market: 2 days
- Listing terms: Cash,Conventional,VA Loan
Price history
| Date | Event | Price |
|---|---|---|
| 9/3/2025 | Sold | -- |
Source: NTREIS #21029756 Report a problem | ||
| 8/22/2025 | Pending sale | $725,000$186/sqft |
Source: NTREIS #21029756 Report a problem | ||
| 8/16/2025 | Contingent | $725,000$186/sqft |
Source: NTREIS #21029756 Report a problem | ||
| 8/14/2025 | Listed for sale | $725,000+6.6%$186/sqft |
Source: NTREIS #21029756 Report a problem | ||
| 3/12/2024 | Sold | -- |
Source: NTREIS #20508275 Report a problem | ||
| 2/17/2024 | Pending sale | $680,000$175/sqft |
Source: NTREIS #20508275 Report a problem | ||
| 2/8/2024 | Contingent | $680,000$175/sqft |
Source: NTREIS #20508275 Report a problem | ||
| 1/11/2024 | Listed for sale | $680,000$175/sqft |
Source: NTREIS #20508275 Report a problem | ||
| 12/8/2023 | Listing removed | -- |
Source: NTREIS #20357702 Report a problem | ||
| 11/3/2023 | Price change | $680,000-0.7%$175/sqft |
Source: NTREIS #20357702 Report a problem | ||
| 10/9/2023 | Listed for sale | $685,000$176/sqft |
Source: NTREIS #20357702 Report a problem | ||
| 10/7/2023 | Contingent | $685,000$176/sqft |
Source: NTREIS #20357702 Report a problem | ||
| 9/2/2023 | Listed for sale | $685,000$176/sqft |
Source: NTREIS #20357702 Report a problem | ||
| 6/23/2023 | Contingent | $685,000$176/sqft |
Source: NTREIS #20357702 Report a problem | ||
| 6/17/2023 | Listed for sale | $685,000+30.5%$176/sqft |
Source: NTREIS #20357702 Report a problem | ||
| 1/1/2018 | Listing removed | $524,900$135/sqft |
Source: Ebby Halliday, REALTORS #13626879 Report a problem | ||
| 7/13/2017 | Price change | $524,900-1%$135/sqft |
Source: Ebby Halliday, REALTORS #13626879 Report a problem | ||
| 6/17/2017 | Listed for sale | $530,000$136/sqft |
Source: Ebby Halliday, REALTORS #13626879 Report a problem | ||
Public tax history
| Year | Property taxes | Tax assessment |
|---|---|---|
| 2025 | $1,233 +35.5% | $745,954 +6.4% |
| 2024 | $910 -60.6% | $701,410 +5.9% |
| 2023 | $2,310 | $662,352 +10% |
| 2022 | -- | $602,138 +10% |
| 2021 | $7,084 +215.8% | $547,400 +5.8% |
| 2020 | $2,243 -68.2% | $517,510 +0.8% |
| 2019 | $7,051 +0.1% | $513,590 +4.5% |
| 2018 | $7,043 +0.4% | $491,680 +6.4% |
| 2017 | $7,016 | $462,310 +9.1% |
| 2016 | -- | $423,880 +4.2% |
| 2015 | -- | $406,820 +4.8% |
| 2014 | -- | $388,250 |
| 2013 | -- | $388,250 +0.4% |
| 2012 | -- | $386,690 -2.5% |
| 2011 | -- | $396,750 |
| 2010 | -- | $396,750 -13.2% |
| 2009 | -- | $457,160 -1.8% |
| 2008 | -- | $465,460 +8.4% |
| 2007 | -- | $429,340 +0.8% |
| 2006 | -- | $425,860 -2.6% |
| 2005 | -- | $437,340 |
Find assessor info on the county website
Neighborhood: 76078
Nearby homes
- $598,7004 bd3 ba3.6k sqft104 Apollo Trl, Aurora, TX 76078Off Market
- $793,8004 bd4 ba3.4k sqft108 Apollo Trl, Aurora, TX 76078Off Market
- $636,900-- bd4 ba3.3k sqft105 Apollo Trl, Aurora, TX 76078Off Market
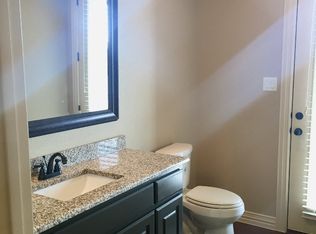
- $729,6004 bd4 ba3.4k sqft107 Apollo Trl, Aurora, TX 76078Off Market
- $102,911-- bd-- ba-- sqft106 Old Base Rd, Aurora, TX 76078Off Market
- $657,3006 bd3 ba4.5k sqft102 Apollo Trl, Aurora, TX 76078Off Market
- $---- bd-- ba-- sqft102 Apollo Trl, Rhome, TX 76078Off Market
- $853,1004 bd6 ba4k sqft110 Apollo Trl, Aurora, TX 76078Off Market
Nearby schools
GreatSchools rating
- 6/10Seven Hills Elementary SchoolGrades: PK-5Distance: 3.1 mi
- 6/10Chisholm Trail Middle SchoolGrades: 6-8Distance: 2.7 mi
- 5/10Northwest High SchoolGrades: 9-12Distance: 11.7 mi
Schools provided by the listing agent
- Elementary: Sevenhills
- Middle: Chisholmtr
- High: Northwest
- District: Northwest ISD
Source: NTREIS. This data may not be complete. We recommend contacting the local school district to confirm school assignments for this home.
Get a cash offer in 3 minutes
Find out how much your home could sell for in as little as 3 minutes with a no-obligation cash offer.
Estimated market value
$691,300
Get a cash offer in 3 minutes
Find out how much your home could sell for in as little as 3 minutes with a no-obligation cash offer.
Estimated market value
$691,300
- Texas
- Wise County
- Aurora
- 76078
- 106 Apollo Trl
