Welcome to your new home in the charming 55+ neighborhood of Forest Lakes! This fantastic brick home boasts a circular driveway that welcomes you with a touch of elegance. As you step inside, you'll discover a well-thought-out floor plan that balances formal and informal dining spaces, making it perfect for entertaining family and friends. The interior of this home is professionally decorated, with eccentric lighting fixtures that add character and charm to every room. The primary bedroom is a true retreat, featuring an electric fireplace that sets the mood for cozy evenings. Vaulted and tray ceilings throughout the home give a sense of spaciousness, while rich hardwood flooring adds warmth and sophistication. The arched doorways and stairway leading to an unfinished attic space are architectural features that add a touch of elegance. Step outside to your private, fenced backyard – the perfect size for your personal oasis. Enjoy the tranquility of the covered patio, ideal for sipping morning coffee or hosting outdoor gatherings. You'll be pleased to find friendly neighbors in this vibrant community.
Closed
$391,000
106 Apple Blossom Cir, Hot Springs, AR 71913
2beds
1,743sqft
Single Family Residence
Built in 2014
8,276 Square Feet Lot
$385,300 Zestimate®
$224/sqft
$2,015 Estimated rent
Home value
$385,300
$366,000 - $405,000
$2,015/mo
Zestimate® history
Owner options
List your home for rent
$2,015/mo
Rent Zestimate®
Find your next renter with Zillow Rental Manager. Plus, with online applications, you can quickly screen prospective tenants – for free.
$2,015/mo
Rent Zestimate®
Refinance and save
$2,063/mo
Est. payment
Refinancing to a lower rate could help reduce your monthly payments and save thousands over the life of the loan.
$2,063/mo
Est. payment
Explore your selling options
Work with a Zillow partner agent
Leverage their expertise and Zillow's premium Showcase listings to get your home seen by more buyers.
Get startedList with your own agent
Get your home in front of millions of buyers by listing it on Zillow.
Learn how to do itSell it yourself
Take full control of how buyers see your home on Zillow by listing For Sale by Owner (FSBO).
List your homeWhat's special
Electric fireplaceCovered patioWell-thought-out floor planCircular drivewayFantastic brick homeEccentric lighting fixtures
Zillow last checked:
Listing updated:
Listed by:
Jeff Kennedy 501-655-6247,
Hot Springs 1st Choice Realty
Bought with:
Mary Burhenn, AR
Apex Real Estate
Source: CARMLS,MLS#: 23027595
Facts & features
Interior
Bedrooms & bathrooms
- Bedrooms: 2
- Bathrooms: 2
- Full bathrooms: 2
Rooms
- Room types: Unfinished Space
Dining room
- Features: Separate Dining Room, Eat-in Kitchen, Kitchen/Dining Combo, Living/Dining Combo, Breakfast Bar
Heating
- Electric
Cooling
- Electric
Appliances
- Included: Built-In Range, Microwave, Electric Range, Dishwasher, Disposal, Refrigerator, Plumbed For Ice Maker, Washer, Dryer, Electric Water Heater
- Laundry: Washer Hookup, Electric Dryer Hookup, Laundry Room
Features
- Walk-In Closet(s), Ceiling Fan(s), Walk-in Shower, Breakfast Bar, Granite Counters, Pantry, Sheet Rock, Sheet Rock Ceiling, Tray Ceiling(s), Vaulted Ceiling(s), Primary Bedroom/Main Lv, Guest Bedroom/Main Lv, 2 Bedrooms Same Level
- Flooring: Wood, Tile
- Doors: Insulated Doors
- Windows: Window Treatments, Insulated Windows, Low Emissivity Windows
- Basement: None
- Attic: Floored
- Has fireplace: Yes
- Fireplace features: Electric
Interior area
- Total structure area: 1,743
- Total interior livable area: 1,743 sqft
Property
Parking
- Total spaces: 2
- Parking features: Garage, Two Car, Garage Door Opener, Garage Faces Side
- Has garage: Yes
Features
- Levels: One
- Stories: 1
- Patio & porch: Patio
- Exterior features: Rain Gutters
- Fencing: Partial,Wood
Lot
- Size: 8,276 Square Feet
- Dimensions: 66' x 128'
- Features: Level, Subdivided, Lawn Sprinkler
Details
- Parcel number: 40019037023000
Construction
Type & style
- Home type: SingleFamily
- Architectural style: Traditional
- Property subtype: Single Family Residence
Materials
- Brick, EIFS (i.e. Dryvet)
- Foundation: Slab
- Roof: Shingle
Condition
- New construction: No
- Year built: 2014
Details
- Builder name: AR Land & Equipment LLC
Utilities & green energy
- Electric: Elec-Municipal (+Entergy)
- Sewer: Public Sewer
- Water: Public
- Utilities for property: Cable Connected
Green energy
- Energy efficient items: Doors
Community & HOA
Community
- Features: Pool, Clubhouse, Party Room, Mandatory Fee, Fitness/Bike Trail
- Security: Smoke Detector(s)
- Subdivision: FOREST LAKES GARDEN HOMES
HOA
- Has HOA: Yes
- Services included: Maintenance Grounds
- HOA fee: $254 quarterly
Location
- Region: Hot Springs
Financial & listing details
- Price per square foot: $224/sqft
- Tax assessed value: $319,200
- Annual tax amount: $2,725
- Date on market: 9/1/2023
- Listing terms: VA Loan,FHA,Conventional,Cash
- Road surface type: Paved
Price history
| Date | Event | Price |
|---|---|---|
| 10/12/2023 | Sold | $391,000+0.3%$224/sqft |
Source:  CARMLS #23027595 Report a problem CARMLS #23027595 Report a problem | ||
| 10/2/2023 | Contingent | $389,900$224/sqft |
Source:  HSDS #143646 Report a problem HSDS #143646 Report a problem | ||
| 9/28/2023 | Listed for sale | $389,900$224/sqft |
Source: HSDS #143646 Report a problem | ||
| 9/12/2023 | Contingent | $389,900$224/sqft |
Source: HSDS #143646 Report a problem | ||
| 9/1/2023 | Listed for sale | $389,900+44.4%$224/sqft |
Source: HSDS #143646 Report a problem | ||
| 6/24/2019 | Sold | $270,000-9.7%$155/sqft |
Source: CARMLS #19012204 Report a problem | ||
| 4/15/2019 | Listed for sale | $299,000+3.8%$172/sqft |
Source: Hot Springs Realty #19012204 Report a problem | ||
| 7/18/2014 | Sold | $288,000$165/sqft |
Source: Agent Provided Report a problem | ||
Public tax history
| Year | Property taxes | Tax assessment |
|---|---|---|
| 2025 | $2,286 -5.7% | $63,840 |
| 2024 | $2,424 -11% | $63,840 +5.9% |
| 2023 | $2,725 +29.6% | $60,280 +10% |
| 2022 | $2,102 -1.3% | $54,800 |
| 2021 | $2,129 -15% | $54,800 |
| 2020 | $2,504 +31.8% | $54,800 |
| 2019 | $1,900 -7.5% | $54,800 |
| 2018 | $2,055 | $54,800 |
| 2017 | $2,055 -0.1% | $54,800 +10.1% |
| 2016 | $2,056 +1891.6% | $49,790 +1891.6% |
| 2015 | $103 +0.2% | $2,500 |
| 2014 | $103 | $2,500 |
| 2013 | -- | -- |
Find assessor info on the county website
Neighborhood: 71913
Nearby homes
- $386,6003 bd2 ba2.1k sqft110 Apple Blossom Cir, Hot Springs, AR 71913Off Market
- $444,600-- bd2 ba2.2k sqft114 Apple Blossom Cir, Hot Springs, AR 71913Off Market
- $435,0003 bd2 ba2.4k sqft140 Forest Lakes Blvd, Hot Springs, AR 71913Sold
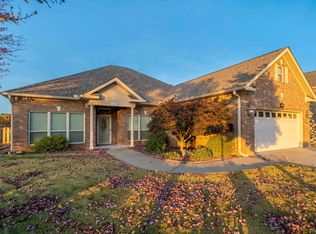
- $343,4003 bd2 ba1.8k sqft132 Forest Lakes Blvd, Hot Springs, AR 71913Off Market
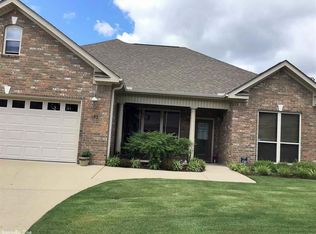
- $437,800-- bd2 ba2k sqft104 Willow Bend Cir, Hot Springs, AR 71913Off Market
- $477,500-- bd2 ba2.4k sqft129 Apple Blossom Way, Hot Springs, AR 71913Off Market
- $500,1003 bd3 ba2.8k sqft118 Apple Blossom Cir, Hot Springs, AR 71913Off Market
- $361,900-- bd2 ba1.7k sqft124 Forest Lakes Blvd, Hot Springs, AR 71913Off Market
Nearby schools
GreatSchools rating
- 4/10Main Street Visual & Performing Arts Magnet SchoolGrades: PK-6Distance: 1.8 mi
- 5/10Hot Springs High SchoolGrades: 10-12Distance: 1.2 mi
- 8/10Park Magnet SchoolGrades: PK-6Distance: 1.9 mi
Schools provided by the listing agent
- Elementary: Hot Springs
- Middle: Hot Springs
- High: Hot Springs
Source: CARMLS. This data may not be complete. We recommend contacting the local school district to confirm school assignments for this home.


Get pre-qualified for a loan
At Zillow Home Loans, we can pre-qualify you in as little as 5 minutes with no impact to your credit score.An equal housing lender. NMLS #10287.
- Arkansas
- Garland County
- Hot Springs
- 71913
- 106 Apple Blossom Cir
Nearby cities
Nearby neighborhoods
Nearby zip codes
Other Hot Springs Topics
