Skip main navigation
Closed
  • $195,000

    106 Apple Ln, Anna, IL 62906

    4beds
    1,983sqft
    Townhouse, Single Family Residence
    Built in 1956
    8,712 Square Feet Lot
    $208,900 Zestimate®
    $98/sqft
    $1,561 Estimated rent

    Home value

    $208,900

    Estimated sales range

    Not available

    $1,561/mo

    Zestimate® history
    Loading
    Loading...

    Owner options

    List your home for rent

    $1,561/mo

    Rent Zestimate®

    Find your next renter with Zillow Rental Manager. Plus, with online applications, you can quickly screen prospective tenants – for free.

    Learn more

    $1,561/mo

    Rent Zestimate®

    Refinance and save

    $1,335/mo

    Est. payment

    Refinancing to a lower rate could help reduce your monthly payments and save thousands over the life of the loan.

    See today's rates

    $1,335/mo

    Est. payment

    Explore your selling options

    Work with a Zillow partner agent

    Leverage their expertise and Zillow's premium Showcase listings to get your home seen by more buyers.

    Get started

    List with your own agent

    Get your home in front of millions of buyers by listing it on Zillow.

    Learn how to do it

    Sell it yourself

    Take full control of how buyers see your home on Zillow by listing For Sale by Owner (FSBO).

    List your home

    What's special

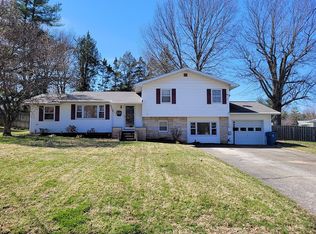
    Check out this charming four-bedroom home in the desirable fruit bowl neighborhood. Welcome to this well maintained 4-bedroom, 2-bath home nestled in the heart of the highly sought after area of Union County. This property boasts timeless character and modern updates, offering the perfect blend of comfort and style. Key features of this home along with the updates would list as follows: Beautiful hardwood floors refinished throughout adding warmth and charm. Four large bedrooms with spacious closets. Newly remodeled bathroom upstairs with tile and fixtures. Cozy gas fireplace in the spacious living room adds comfort and warmth on a cold evening. Plenty of storage with a full basement and walk-in attic space. Outdoors you will find a fully fenced back yard for privacy and safety of kids, pets and gardening. Schedule your appointment today to see this home that is rich in history with only two owners and has been lovingly maintained. This home offers a vibrant community feel while being conveniently located to schools, parks, shopping and dining. Don't miss the rare opportunity to be a part of this wonderful community. Call today to schedule your private viewing.

    Zillow last checked:

    Listing updated:

    Listing courtesy of:

    Lisa Tomazzoli 618-559-0109,

    SHAWNEE HILLS REAL ESTATE, LLC

    Bought with:

    Jaime Watkins

    SHAWNEE HILLS REAL ESTATE, LLC

    Source: MRED as distributed by MLS GRID,MLS#: EB456333MLS Logo

    Facts & features

    Interior

    Bedrooms & bathrooms
    • Bedrooms: 4
    • Bathrooms: 2
    • Full bathrooms: 2
    Primary bedroom
    • Features: Flooring (Hardwood)
    • Level: Main
    • Area: 208 Square Feet
    • Dimensions: 13x16
    Primary bedroom
    • Features: Flooring (Hardwood)
    • Level: Main
    • Area: 208 Square Feet
    • Dimensions: 13x16
    Primary bedroom
    • Features: Flooring (Hardwood)
    • Level: Main
    • Area: 208 Square Feet
    • Dimensions: 13x16
    Bedroom 2
    • Features: Flooring (Hardwood)
    • Level: Main
    • Area: 144 Square Feet
    • Dimensions: 12x12
    Bedroom 2
    • Features: Flooring (Hardwood)
    • Level: Main
    • Area: 144 Square Feet
    • Dimensions: 12x12
    Bedroom 2
    • Features: Flooring (Hardwood)
    • Level: Main
    • Area: 144 Square Feet
    • Dimensions: 12x12
    Bedroom 3
    • Features: Flooring (Hardwood)
    • Level: Second
    • Area: 210 Square Feet
    • Dimensions: 14x15
    Bedroom 3
    • Features: Flooring (Hardwood)
    • Level: Second
    • Area: 210 Square Feet
    • Dimensions: 14x15
    Bedroom 3
    • Features: Flooring (Hardwood)
    • Level: Second
    • Area: 210 Square Feet
    • Dimensions: 14x15
    Bedroom 4
    • Features: Flooring (Hardwood)
    • Level: Second
    • Area: 224 Square Feet
    • Dimensions: 14x16
    Bedroom 4
    • Features: Flooring (Hardwood)
    • Level: Second
    • Area: 224 Square Feet
    • Dimensions: 14x16
    Bedroom 4
    • Features: Flooring (Hardwood)
    • Level: Second
    • Area: 224 Square Feet
    • Dimensions: 14x16
    Dining room
    • Features: Flooring (Hardwood)
    • Level: Main
    • Area: 182 Square Feet
    • Dimensions: 13x14
    Dining room
    • Features: Flooring (Hardwood)
    • Level: Main
    • Area: 182 Square Feet
    • Dimensions: 13x14
    Dining room
    • Features: Flooring (Hardwood)
    • Level: Main
    • Area: 182 Square Feet
    • Dimensions: 13x14
    Kitchen
    • Features: Flooring (Laminate)
    • Level: Main
    • Area: 322 Square Feet
    • Dimensions: 14x23
    Kitchen
    • Features: Flooring (Laminate)
    • Level: Main
    • Area: 322 Square Feet
    • Dimensions: 14x23
    Kitchen
    • Features: Kitchen (Eating Area-Breakfast Bar, Eating Area-Table Space), Flooring (Laminate)
    • Level: Main
    • Area: 322 Square Feet
    • Dimensions: 14x23
    Living room
    • Features: Flooring (Hardwood)
    • Level: Main
    • Area: 308 Square Feet
    • Dimensions: 14x22
    Living room
    • Features: Flooring (Hardwood)
    • Level: Main
    • Area: 308 Square Feet
    • Dimensions: 14x22
    Living room
    • Features: Flooring (Hardwood)
    • Level: Main
    • Area: 308 Square Feet
    • Dimensions: 14x22
    Heating
    • Forced Air, Natural Gas
    Cooling
    • Central Air
    Appliances
    • Included: Dishwasher, Range, Refrigerator, Gas Water Heater
    Features
    • Basement: Unfinished,Egress Window,Full
    • Has fireplace: Yes
    • Fireplace features: Gas Log
    Interior area
    • Total interior livable area: 1,983 sqft

    Property

    Features
    • Stories: 1
    • Fencing: Fenced
    Lot
    • Size: 8,712 sqft
    • Features: Cul-De-Sac, Level
    Details
    • Parcel number: 140009652
    • Other equipment: Generator

    Construction

    Type & style
    • Home type: Townhouse
    • Property subtype: Townhouse, Single Family Residence
    Materials
    • Wood Siding, Frame
    • Foundation: Concrete Perimeter
    Condition
    • New construction: No
    • Year built: 1956

    Utilities & green energy

    • Sewer: Public Sewer
    • Water: Public

    Community & neighborhood

    Location
    • Region: Anna
    • Subdivision: Orchard Drive

    Other

    Other facts
    • Listing terms: Conventional

    Price history

    DateEventPrice
    2/27/2025Sold$195,000-2%$98/sqft
    Source: MRED as distributed by MLS GRID #EB456333 Report a problem
    1/4/2025Contingent$199,000$100/sqft
    Source: RMLS Alliance as distributed by MLS GRID #EB456333 Report a problem
    1/2/2025Listed for sale$199,000+62.4%$100/sqft
    Source: RMLS Alliance as distributed by MLS GRID #EB456333 Report a problem
    10/1/2018Sold$122,500+2.9%$62/sqft
    Source: Public Record Report a problem
    8/9/2018Listed for sale$119,000$60/sqft
    Source: RE/MAX Southern #422476 Report a problem

    Public tax history

    YearProperty taxesTax assessment
    2024$3,437 +11.1%$51,510 +8%
    2023$3,092 +3.9%$47,700 +8%
    2022$2,976 +2.6%$44,172 +4.7%
    2021$2,900 +0.3%$42,209
    2020$2,892 +0.7%$42,209
    2019$2,873 +109.4%$42,209 -18.6%
    2016$1,372 +6%$51,860
    2015$1,294 $51,860
    2014$1,294 $51,860
    2013$1,294 -5%$51,860
    2011$1,363 +5.3%$51,860 +3.7%
    2009$1,294 $49,990

    Find assessor info on the county website

    Neighborhood: 62906

    Nearby schools

    GreatSchools rating
    Schools provided by the listing agent
    • Elementary: Lincoln/Anna
    • Middle: Anna Jr High
    • High: Anna/Jonesboro Hs

    Source: MRED as distributed by MLS GRID. This data may not be complete. We recommend contacting the local school district to confirm school assignments for this home.

    Get pre-qualified for a loan
    At Zillow Home Loans, we can pre-qualify you in as little as 5 minutes with no impact to your credit score.

    An equal housing lender. NMLS #10287.