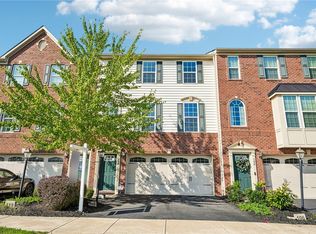
Immaculate end-unit townhome in Arbor Trail, 3 bedrooms, 2 full and 1 half baths, over 2,000 sq ft plus a full finished walk-out lower level in Montour School District. Brand new luxury vinyl plank flooring runs throughout the entire first floor, from the living room through the kitchen to the dining area. The open-plan first floor is perfect for cooking and entertaining or lounging with friends and family. A powder room sits off the same level. The kitchen has updated cream glazed cabinetry with crown molding, granite counters, white beveled subway backsplash, a pantry, and stainless steel appliances, plus a large island with seating for three. The dining area is perfectly sized for meals with guests and opens to the deck. Spend your evenings on the composite back deck under the retractable awning — elevated, private, and looking straight into mature woods with no rear neighbor. Upstairs: three bedrooms and two full baths. The primary is large enough for a king with room to spare, with a walk-in closet and a private bath featuring a double vanity, separate shower, and a garden tub set under a window with a beautiful tile surround. Two more nice sized bedrooms, a full bathroom, and laundry round up the upper level. The walk-out lower level is one large finished room with a sliding door to grade, plus separate storage. Two-car integral garage, deep, with extra space for storage. The lot extends into the green space on the left side of the home — the extra yard, light, and separation belong to this lovely property. Minutes to I-79, I-376, Settlers Ridge, and Pittsburgh International. Nothing left to do but move in!
For sale
Price cut: $5K (9/16)
$387,500
106 Arbor Trail Dr, Mc Kees Rocks, PA 15136
3beds
2,004sqft
Townhouse
Built in 2016
3,463 Square Feet Lot
$385,400 Zestimate®
$193/sqft
$85/mo HOA
What's special
- 49 days
- 244
- 22
Zillow last checked:
Listing updated:
Listed by:
Matthew Gillespie 412-833-5405,
COLDWELL BANKER REALTY 412-833-5405
Source: WPMLS,MLS#: 1769119 Originating MLS: West Penn Multi-List
Originating MLS: West Penn Multi-ListFacts & features
Interior
Bedrooms & bathrooms
- Bedrooms: 3
- Bathrooms: 3
- Full bathrooms: 2
- 1/2 bathrooms: 1
Primary bedroom
- Level: Upper
- Dimensions: 17x15
Bedroom 2
- Level: Upper
- Dimensions: 12x12
Bedroom 3
- Level: Upper
- Dimensions: 12x11
Dining room
- Level: Main
- Dimensions: 16x10
Entry foyer
- Level: Lower
- Dimensions: 6x4
Game room
- Level: Lower
- Dimensions: 20x15
Kitchen
- Level: Main
- Dimensions: 16x10
Laundry
- Level: Upper
- Dimensions: 6x3
Living room
- Level: Main
- Dimensions: 23x15
Heating
- Forced Air, Gas
Cooling
- Central Air
Appliances
- Included: Some Gas Appliances, Dryer, Dishwasher, Disposal, Microwave, Refrigerator, Stove, Washer
Features
- Pantry, Window Treatments
- Flooring: Laminate, Tile, Carpet
- Windows: Window Treatments
- Basement: Finished,Walk-Out Access
Interior area
- Total structure area: 2,004
- Total interior livable area: 2,004 sqft
Video & virtual tour
Property
Parking
- Total spaces: 2
- Parking features: Built In, Garage Door Opener
- Has attached garage: Yes
Features
- Levels: Two
- Stories: 2
Lot
- Size: 3,463 Square Feet
- Dimensions: 0.0795
Details
- Parcel number: 0153E00009000000
Construction
Type & style
- Home type: Townhouse
- Architectural style: Colonial,Two Story
- Property subtype: Townhouse
Materials
- Vinyl Siding
- Roof: Asphalt
Condition
- Resale
- Year built: 2016
Utilities & green energy
- Sewer: Public Sewer
- Water: Public
Community & HOA
Community
- Subdivision: Arbor Trail Homeowners Association
HOA
- Has HOA: Yes
- HOA fee: $85 monthly
Location
- Region: Mc Kees Rocks
Financial & listing details
- Price per square foot: $193/sqft
- Tax assessed value: $244,000
- Annual tax amount: $6,236
- Date on market: 8/10/2026
Estimated market value
$385,400
$366,000 - $405,000
$2,433/mo
Price history
| Date | Event | Price |
|---|---|---|
| 9/16/2026 | Price change | $387,500-1.3%$193/sqft |
Source:  WPMLS #1769119 Report a problem WPMLS #1769119 Report a problem | ||
| 8/10/2026 | Listed for sale | $392,500+6.1%$196/sqft |
Source: WPMLS #1769119 Report a problem | ||
| 5/23/2024 | Sold | $369,900$185/sqft |
Source: WPMLS #1646592 Report a problem | ||
| 4/15/2024 | Contingent | $369,900$185/sqft |
Source: WPMLS #1646592 Report a problem | ||
| 3/29/2024 | Listed for sale | $369,900+27.6%$185/sqft |
Source: WPMLS #1646592 Report a problem | ||
| 10/15/2019 | Sold | $290,000-1.7%$145/sqft |
Source: WPMLS #1404396 Report a problem | ||
| 8/16/2019 | Pending sale | $295,000$147/sqft |
Source: BERKSHIRE HATHAWAY THE PREFERRED REALTY #1404396 Report a problem | ||
| 7/3/2019 | Listed for sale | $295,000+28.3%$147/sqft |
Source: BERKSHIRE HATHAWAY THE PREFERRED REALTY #1404396 Report a problem | ||
| 9/26/2016 | Sold | $229,990$115/sqft |
Source: Public Record Report a problem | ||
Public tax history
| Year | Property taxes | Tax assessment |
|---|---|---|
| 2025 | $6,207 -1.8% | $226,000 -7.4% |
| 2024 | $6,318 +447.4% | $244,000 |
| 2023 | $1,154 | $244,000 |
| 2022 | $1,154 -2.4% | $244,000 -2.4% |
| 2021 | $1,183 +20% | $250,000 +17.6% |
| 2020 | $985 +7.1% | $212,600 +9.2% |
| 2019 | $920 -81.4% | $194,600 +1.8% |
| 2018 | $4,948 -6.4% | $191,100 -8.6% |
| 2017 | $5,288 +223028.3% | $209,100 +41720% |
| 2016 | $2 | $500 |
Find assessor info on the county website
Monthly payment
Est. payment
Payment breakdown
Explore the cost of this home by adjusting the details. Changes won't be saved.Climate risks
Neighborhood: 15136
- $358,6003 bd3 ba1.8k sqft106 Arbor Trail #1D, Mc Kees Rocks, PA 15136Off Market

- $342,8003 bd3 ba1.3k sqft104 Arbor Trail Dr, Mc Kees Rocks, PA 15136Off Market
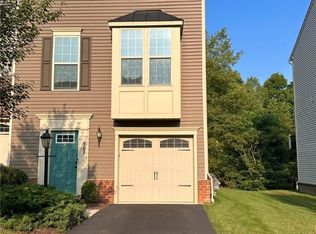
- $320,5003 bd3 ba1.3k sqft108 Arbor Trail Dr, Mc Kees Rocks, PA 15136Sold
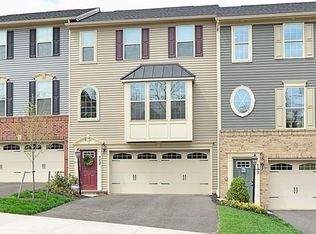
- $350,0003 bd2 ba1.9k sqft102 Arbor Trail Dr, Mc Kees Rocks, PA 15136Off Market
Similar homes
- $439,9003 bd4 ba2k sqft113 Rye Ct, Mc Kees Rocks, PA 15136For Sale
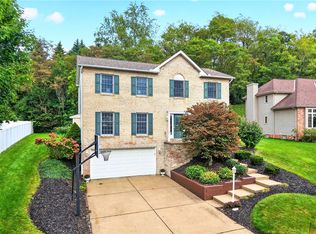 MLS ID #1773798, Albert Martelli. WPMLS
 - $459,9003 bd2 ba1.6k sqft107 Deana Dr, Mc Kees Rocks, PA 15136For Sale
 MLS ID #1770778, Connie Lee. WPMLS
 - $359,9003 bd3 ba1.7k sqft108 Noble Woods Dr, Coraopolis, PA 15108For Sale
 MLS ID #1772071, Lois Shaffer. WPMLS
 - $395,0004 bd3 ba1.8k sqft86 Kensington Dr, Pittsburgh, PA 15237For Sale
 MLS ID #1773756, Jennifer Waters. WPMLS
