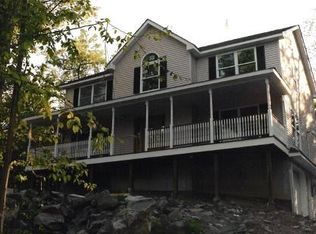
DISCOVER YOUR PRIVATE SANCTUARY IN THE HEART OF THE POCONO MOUNTAINS. The moment you turn onto the long, winding driveway, you'll feel the stress of the outside world melting away. This thoughtfully designed approach not only ensures maximum privacy but also builds anticipation as you continue towards your new home on this ultra-private lot. As you step into the heart of the home, you are greeted by beautiful hardwood floors that flow seamlessly throughout the main living spaces & cathedral ceilings,. The living room is anchored by a charming stone fireplace, creating a cozy focal point perfect for gathering on cool evenings. This home's versatile layout features a convenient bedroom and a full bathroom on the main floor, making it ideal for a guest suite, home office, or single-level living. Upstairs, the private primary bedroom features an en-suite bathroom, providing a comfortable and secluded personal retreat. The lower level offers an additional bedroom with its own bathroom, a perfect space for extended guests or a private living area. A dedicated storage room on this level provides ample space to keep the home organized. Outside the home you will discover a truly exceptional outdoor living space. A large, wrap-around deck provides multiple vantage points for relaxation, outdoor dining, and entertaining. In front of the home, a beautiful multi-tier garden with a serene koi pond creates a picturesque and calming backdrop. A separate shed provides plenty of space for gardening tools and outdoor equipment. To complete the home is a one-car attached garage for convenient access and secure parking. Surrounded by nature yet close to Milford's amenities, it offers the perfect balance of serenity and convenience. You are just minutes from downtown Milford's shops and dining, as well as I-84 for easy commuting. Community amenities include security, a clubhouse, tennis courts, an outdoor pool, a beach area, a gazebo, & boat launch. DV Schools.
Sold for $347,500
$347,500
106 Arbutus Ct, Milford, PA 18337
3beds
2,141sqft
Single Family Residence
Built in 1990
1.79 Acres Lot
$355,700 Zestimate®
$162/sqft
$2,707 Estimated rent
Home value
$355,700
$302,000 - $420,000
$2,707/mo
Zestimate® history
Owner options
List your home for rent
$2,707/mo
Rent Zestimate®
Find your next renter with Zillow Rental Manager. Plus, with online applications, you can quickly screen prospective tenants – for free.
$2,707/mo
Rent Zestimate®
Refinance and save
$3,412/mo
Est. payment
Refinancing to a lower rate could help reduce your monthly payments and save thousands over the life of the loan.
$3,412/mo
Est. payment
Explore your selling options
Work with a Zillow partner agent
Leverage their expertise and Zillow's premium Showcase listings to get your home seen by more buyers.
Get startedList with your own agent
Get your home in front of millions of buyers by listing it on Zillow.
Learn how to do itSell it yourself
Take full control of how buyers see your home on Zillow by listing For Sale by Owner (FSBO).
List your homeWhat's special
One-car attached garageMulti-tier gardenSerene koi pondLong winding drivewayWrap-around deckCharming stone fireplaceVersatile layout
Zillow last checked:
Listing updated:
Listed by:
Lisa McAteer 570-832-4425,
Keller Williams RE 402 Broad,
Hector Quintero 201-638-4355,
Keller Williams RE 402 Broad
Bought with:
Bonnie La Fe', RS198066L
Realty Executives Exceptional Milford
Source: PWAR as distributed by MLS GRID,MLS#: PW253122
Facts & features
Interior
Bedrooms & bathrooms
- Bedrooms: 3
- Bathrooms: 3
- Full bathrooms: 3
Primary bedroom
- Area: 323
- Dimensions: 19 x 17
Bedroom 2
- Area: 120
- Dimensions: 12 x 10
Bedroom 3
- Area: 275
- Dimensions: 25 x 11
Primary bathroom
- Area: 60
- Dimensions: 6 x 10
Bathroom 2
- Area: 48
- Dimensions: 8 x 6
Bathroom 3
- Area: 60
- Dimensions: 6 x 10
Bonus room
- Description: Storage Room
- Area: 475
- Dimensions: 19 x 25
Eating area
- Area: 135
- Dimensions: 9 x 15
Kitchen
- Area: 180
- Dimensions: 12 x 15
Living room
- Area: 391
- Dimensions: 23 x 17
Utility room
- Area: 126
- Dimensions: 7 x 18
Heating
- Forced Air, Propane
Cooling
- Ceiling Fan(s)
Appliances
- Included: Built-In Gas Oven, Washer, Microwave, Dishwasher, Exhaust Fan, Dryer, Double Oven, Built-In Gas Range
Features
- Beamed Ceilings, Ceiling Fan(s)
- Flooring: Carpet, Hardwood, Ceramic Tile
- Windows: Double Pane Windows
- Basement: Concrete,Walk-Out Access,Partially Finished
- Number of fireplaces: 1
- Fireplace features: Living Room, Stone
Interior area
- Total structure area: 2,141
- Total interior livable area: 2,141 sqft
- Finished area above ground: 1,404
- Finished area below ground: 737
Property
Parking
- Total spaces: 1
- Parking features: Attached, Garage Door Opener, Driveway
- Garage spaces: 1
- Has uncovered spaces: Yes
Features
- Levels: Three Or More
- Stories: 3
- Patio & porch: Deck, Wrap Around, Patio, Front Porch
- Exterior features: Garden
- Pool features: Association, Community
- Fencing: Front Yard,Wood
- Has view: Yes
- View description: Trees/Woods
- Body of water: None
Lot
- Size: 1.79 Acres
- Features: Garden, Wooded, Private, Gentle Sloping
Details
- Additional structures: Shed(s)
- Parcel number: 110.040262 019270
- Zoning: Residential
Construction
Type & style
- Home type: SingleFamily
- Architectural style: Contemporary
- Property subtype: Single Family Residence
Materials
- T1-11
- Foundation: Block
- Roof: Asphalt,Shingle
Condition
- New construction: No
- Year built: 1990
Utilities & green energy
- Electric: 100 Amp Service
- Water: Well
- Utilities for property: Cable Available, Electricity Available
Community & HOA
Community
- Features: Clubhouse, Tennis Court(s), Pool, Playground, Lake
- Subdivision: Pocono Mountain Woodland Lakes
HOA
- Has HOA: Yes
- Amenities included: Basketball Court, Trash, Security, Tennis Court(s), Snow Removal, Pool, Picnic Area, Playground, Clubhouse, Beach Access
- Services included: Trash, Snow Removal
- HOA fee: $1,105 annually
- Second HOA fee: $940 one time
Location
- Region: Milford
Financial & listing details
- Price per square foot: $162/sqft
- Tax assessed value: $30,200
- Annual tax amount: $4,756
- Date on market: 9/18/2025
- Cumulative days on market: 11 days
- Listing terms: Cash,VA Loan,FHA,Conventional
- Electric utility on property: Yes
Price history
| Date | Event | Price |
|---|---|---|
| 11/13/2025 | Sold | $347,500+3.7%$162/sqft |
Source:  PWAR as distributed by MLS GRID #PW253122 Report a problem PWAR as distributed by MLS GRID #PW253122 Report a problem | ||
| 9/29/2025 | Pending sale | $335,000$156/sqft |
Source: PWAR as distributed by MLS GRID #PW253122 Report a problem | ||
| 9/18/2025 | Listed for sale | $335,000$156/sqft |
Source: PWAR as distributed by MLS GRID #PW253122 Report a problem | ||
Public tax history
| Year | Property taxes | Tax assessment |
|---|---|---|
| 2025 | $4,777 +4.7% | $30,200 |
| 2024 | $4,562 +1.5% | $30,200 |
| 2023 | $4,494 +2.7% | $30,200 |
| 2022 | $4,374 +1% | $30,200 |
| 2021 | $4,329 +0.5% | $30,200 |
| 2020 | $4,307 +3.6% | $30,200 |
| 2019 | $4,159 | $30,200 |
| 2018 | $4,159 | $30,200 |
| 2017 | -- | $30,200 |
| 2016 | -- | $30,200 |
| 2015 | -- | $30,200 |
| 2014 | -- | $30,200 |
| 2013 | -- | $30,200 |
| 2012 | -- | $30,200 |
| 2011 | -- | $30,200 |
| 2010 | -- | $30,200 |
Find assessor info on the county website
Neighborhood: 18337
Nearby homes
- $255,2003 bd1 ba1k sqft104 Arbutus Ct, Milford, PA 18337Off Market
- $410,9003 bd2 ba-- sqft155 Apple Dr, Milford, PA 18337Off Market
- $416,3003 bd2 ba1.9k sqft153 Apple Dr, Milford, PA 18337Off Market

- $541,5004 bd-- ba3.5k sqftArbutus Ct, Milford, PA 18337Off Market
- $5,0001.12 Acres108 Arbutus Ct, Milford, PA 18337Sold
- $300,1003 bd2 ba2.3k sqft151 Apple Dr, Milford, PA 18337Off Market
- $429,7003 bd2 ba2.7k sqft109 Arbutus Ct, Milford, PA 18337Off Market
- $398,3003 bd2 ba2.3k sqft100 Arbutus Ct, Milford, PA 18337Off Market
Nearby schools
GreatSchools rating
- 7/10Shohola El SchoolGrades: K-5Distance: 4.2 mi
- 6/10Delaware Valley Middle SchoolGrades: 6-8Distance: 9.1 mi
- 9/10Delaware Valley High SchoolGrades: 9-12Distance: 5.4 mi
Get a cash offer in 3 minutes
Find out how much your home could sell for in as little as 3 minutes with a no-obligation cash offer.
Estimated market value
$355,700
Get a cash offer in 3 minutes
Find out how much your home could sell for in as little as 3 minutes with a no-obligation cash offer.
Estimated market value
$355,700
- Pennsylvania
- Pike County
- Milford
- 18337
- 106 Arbutus Ct
Nearby cities
Nearby zip codes
Other Milford Topics
