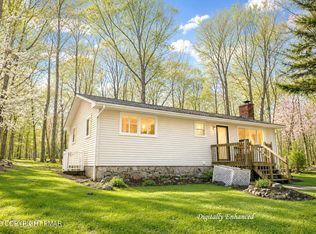
Great opportunity to own your own lake view chalet in an amenity filled community at a reasonable price! 2 bedrooms, 2 baths on upper level. Large open floor plan on the main level with large living room with stone fireplace, dining area and large kitchen with center isle. Enjoy the warmer days on the screened porch and big open deck with a lake view. Path down to the lake. Inflatable canoe and paddleboat included. Short term rental friendly community. Being sold furnished, inventory list available.
Pending
$264,900
106 Archer Dr, Long Pond, PA 18334
2beds
1,632sqft
Single Family Residence
Built in 1986
0.51 Acres Lot
$263,200 Zestimate®
$162/sqft
$107/mo HOA
What's special
Stone fireplaceLake view chaletLarge open floor planDining areaScreened porch
- 20 days |
- 690 |
- 48 |
Zillow last checked:
Listing updated:
Listed by:
Bob Hay 570-656-2471,
Keller Williams Real Estate - Stroudsburg 570-421-2890
Source: PMAR,MLS#: PM-142699
Facts & features
Interior
Bedrooms & bathrooms
- Bedrooms: 2
- Bathrooms: 2
- Full bathrooms: 2
Primary bedroom
- Level: Second
- Area: 324.94
- Dimensions: 18.75 x 17.33
Primary bathroom
- Level: Second
- Area: 115
- Dimensions: 11.5 x 10
Bathroom 2
- Level: Main
- Area: 54
- Dimensions: 9 x 6
Bathroom 2
- Level: Second
- Area: 140.88
- Dimensions: 12.25 x 11.5
Bonus room
- Description: Screened porch
- Level: Main
- Area: 109.45
- Dimensions: 11.33 x 9.66
Kitchen
- Level: Main
- Area: 204.13
- Dimensions: 17.75 x 11.5
Living room
- Level: Main
- Area: 511.5
- Dimensions: 31 x 16.5
Heating
- Baseboard, Electric
Cooling
- Ceiling Fan(s)
Appliances
- Included: Range, Electric Range, Refrigerator, Dishwasher, Washer, Dryer
- Laundry: Upper Level, In Bathroom
Features
- Eat-in Kitchen, Kitchen Island, Jack and Jill Bath, Walk-In Closet(s), Open Floorplan, Ceiling Fan(s)
- Flooring: Vinyl, Wood
- Doors: Sliding Doors
- Windows: Insulated Windows
- Basement: Full,Walk-Out Access,Unfinished,Concrete
- Number of fireplaces: 1
- Fireplace features: Living Room, Stone
- Furnished: Yes
Interior area
- Total structure area: 2,590
- Total interior livable area: 1,632 sqft
- Finished area above ground: 1,632
- Finished area below ground: 0
Property
Parking
- Total spaces: 3
- Parking features: Garage, Open
- Garage spaces: 1
- Uncovered spaces: 2
Features
- Stories: 2
- Patio & porch: Porch, Deck, Screened
Lot
- Size: 0.51 Acres
- Features: Greenbelt
Details
- Parcel number: 19.3B.1.56
- Zoning description: Residential
- Special conditions: Standard
Construction
Type & style
- Home type: SingleFamily
- Architectural style: Chalet
- Property subtype: Single Family Residence
Materials
- T1-11
- Foundation: Block
- Roof: Asphalt
Condition
- Year built: 1986
Utilities & green energy
- Electric: 200+ Amp Service
- Sewer: On Site Septic, Septic Tank
- Water: Well
- Utilities for property: Phone Connected, Cable Available
Community & HOA
Community
- Subdivision: Emerald Lakes
HOA
- Has HOA: Yes
- Amenities included: Security, Clubhouse, Restaurant, Recreation Facilities, Recreation Room, Outdoor Pool, Indoor Pool
- Services included: Snow Removal, Maintenance Road
- HOA fee: $1,280 annually
Location
- Region: Long Pond
Financial & listing details
- Price per square foot: $162/sqft
- Tax assessed value: $118,500
- Annual tax amount: $3,700
- Date on market: 7/1/2026
- Listing terms: Cash,Conventional,1031 Exchange
- Road surface type: Paved
Estimated market value
$263,200
$250,000 - $276,000
$2,110/mo
Price history
| Date | Event | Price |
|---|---|---|
| 7/15/2026 | Pending sale | $264,900$162/sqft |
Source: PMAR #PM-142699 Report a problem | ||
| 7/1/2026 | Listed for sale | $264,900+51.5%$162/sqft |
Source: PMAR #PM-142699 Report a problem | ||
| 12/28/2016 | Listing removed | $174,900$107/sqft |
Source: WEICHERT Realtors Acclaim - Tannersville #12-5982 Report a problem | ||
| 8/4/2016 | Price change | $174,900-2.8%$107/sqft |
Source: WEICHERT, REALTORS - Acclaim #12-5982 Report a problem | ||
| 12/17/2015 | Listed for sale | $180,000+7.5%$110/sqft |
Source: WEICHERT, REALTORS - Acclaim #12-5982 Report a problem | ||
| 10/28/2004 | Sold | $167,500$103/sqft |
Source: Agent Provided Report a problem | ||
Public tax history
| Year | Property taxes | Tax assessment |
|---|---|---|
| 2025 | $3,582 +8.3% | $118,500 |
| 2024 | $3,308 +9.4% | $118,500 |
| 2023 | $3,024 +1.8% | $118,500 |
| 2022 | $2,971 | $118,500 |
| 2021 | $2,971 | $118,500 |
| 2020 | $2,971 -27.4% | $118,500 +397.5% |
| 2019 | $4,091 | $23,820 |
| 2018 | $4,091 | $23,820 |
| 2017 | $4,091 +371.3% | $23,820 |
| 2016 | $868 | $23,820 |
| 2015 | -- | $23,820 |
| 2014 | -- | $23,820 |
| 2013 | -- | $23,820 |
| 2012 | -- | $23,820 |
| 2011 | -- | $23,820 |
| 2010 | -- | $23,820 |
| 2008 | -- | $23,820 |
| 2007 | -- | $23,820 |
| 2006 | -- | $23,820 |
| 2005 | -- | $23,820 |
Find assessor info on the county website
Monthly payment
Est. payment
Payment breakdown
Explore the cost of this home by adjusting the details. Changes won't be saved.Climate risks
Neighborhood: 18334
Nearby schools
GreatSchools rating
- 5/10Tobyhanna El CenterGrades: K-6Distance: 2.7 mi
- 4/10Pocono Mountain West Junior High SchoolGrades: 7-8Distance: 2 mi
- 7/10Pocono Mountain West High SchoolGrades: 9-12Distance: 2 mi
- $276,6004 bd2 ba1.1k sqft1217 Hunter Ln, Long Pond, PA 18334Off Market
- $511,9005 bd2 ba1.6k sqft1155 W Emerald Lake Dr, Long Pond, PA 18334Off Market

- $359,2100.7 Acres111 Archer Dr, Long Pond, PA 18334Off Market

- $566,2004 bd3 ba1.7k sqft1153 W Emerald Lake Dr, Long Pond, PA 18334Off Market

- $747,4005 bd3 ba3.1k sqft1214 Hunter Ln, Long Pond, PA 18334Off Market
- $6,670-- bd-- ba-- sqftHunter Ln, Long pond, PA 18334Off Market
- $850,0005 bd3 ba2.3k sqft119 Archer Dr, Long Pond, PA 18334Sold
- $381,2003 bd2 ba1.1k sqft1149 W Emerald Lake Dr, Long Pond, PA 18334Off Market
A local agent can set up tours, give advice and negotiate with sellers.
A local lender can help you make sure your offer is ready when you are.
Similar homes
- $320,0003 bd3 ba2k sqft230 Ash Dr, Pocono Summit, PA 18334For Sale
 MLS ID #PM-142937, Victor Guzzetta, Pocono Mountain Lakes Realty - Blakeslee. PMAR
 - $259,9003 bd3 ba1.8k sqft6319 Laurel Rd, Pocono Summit, PA 18346For Sale
 MLS ID #PM-139609, Liliana Cesarano, Smart Way America Realty. PMAR
 - $269,9003 bd2 ba1.5k sqft2059 Candlewood Dr, East Stroudsburg, PA 18301For Sale
 MLS ID #PM-142030, Charlie Carmella, Keller Williams Real Estate - Stroudsburg 803 Main. PMAR
 - $249,0003 bd3 ba1.4k sqft525 Rondaxe Ln, Pocono Pines, PA 18350For Sale
 MLS ID #PM-142861, Robert M. Baxter, Lake Naomi Real Estate. PMAR
 - $269,0002 bd1 ba1.1k sqft142 Canoe Trl, Pocono Lake, PA 18347For SaleMLS ID #PM-142755, Patricia Quinn, RE/MAX Property Specialists - Pocono Lake. PMAR
- $309,9003 bd2 ba1.4k sqft2127 Onondaga Way, Tobyhanna, PA 18466For SaleMLS ID #PM-142889, Miguel Caceres Concepcion, Keller Williams Real Estate - Tannersville. PMAR
- $289,9003 bd2 ba1.2k sqft249 Hyland Dr, East Stroudsburg, PA 18301For SaleMLS ID #PM-142481, Charlie Carmella, Keller Williams Real Estate - Stroudsburg 803 Main. PMAR
- $254,9003 bd2 ba902 sqft173 Tepee Dr, Pocono Lake, PA 18347For SaleMLS ID #PM-142664, Jeanne C Bingham, Pocono Mountain Lakes Realty - Blakeslee. PMAR
- $265,0003 bd2 ba2.1k sqft125 Red Squirrel Ln, Blakeslee, PA 18610For SaleMLS ID #PM-135137, Kenneth Lewis Garzzillo, CENTURY 21 Select Group - Blakeslee. PMAR
- $298,0003 bd2 ba1.6k sqft1778 Otsego Ln, Tobyhanna, PA 18466For SaleMLS ID #PM-142312, Alexandria Colon, Pocono Farms Realty Inc.. PMAR
- $339,0003 bd2 ba1.4k sqft1049 Maple Dr, Pocono Lake, PA 18347For SaleMLS ID #PM-143158, Teresa Jeanne Staiano, Realty Executives - Pocono Pines. PMAR
- $224,8002 bd2 ba991 sqft93 Skyline Dr, Albrightsville, PA 18210For SaleMLS ID #PM-142577, Bob Kelly, Keller Williams Real Estate - Stroudsburg 637 Main. PMAR
- $289,0003 bd3 ba1.4k sqft1065 Crestwoods Dr, Pocono Pines, PA 18350For SaleMLS ID #PM-140249, Claire Dembinski, Dembinski Realty Company. PMAR
- $299,9003 bd2 ba1.1k sqft609 Rainbow Ter, Effort, PA 18330For SaleMLS ID #PM-142232, Joanne L Dowd, At Your Service Realty. PMAR
- $300,0003 bd2 ba1.5k sqft250 Sheridan Dr, Tobyhanna, PA 18466For SaleMLS ID #PM-140830, Andelina Katz, Real of Pennsylvania-Pocono. PMAR
- $290,0002 bd1 ba1.2k sqft250 Wechquetank Dr, Pocono Lake, PA 18347For SaleMLS ID #PM-142721, Shorena Kharziani, Smart Way America Realty. PMAR
- $299,9503 bd2 ba1.3k sqft31 Ingrid Dr, Clifton Township, PA 18424For SaleMLS ID #PM-142623, Michael P Crawley, Jr., Big Bass Lake Realty, Inc.. PMAR
- $265,0003 bd3 ba1.4k sqft129 Cross Country Ln, Tannersville, PA 18372For SaleMLS ID #PM-142985, Andrew Brensinger, Keller Williams Real Estate - Stroudsburg. PMAR
- $299,9993 bd2 ba1k sqft2060 Lehigh Dr, Pocono Lake, PA 18347For SaleMLS ID #PM-142929, Patricia Quinn, RE/MAX Property Specialists - Pocono Lake. PMAR
- $265,0003 bd2 ba1.2k sqft44 Big Bass Dr #B-309, Gouldsboro, PA 18424For SaleMLS ID #PM-138876, Moira M Sjolund, Berkshire Hathaway HomeServices Fox & Roach Realtors - Bethlehem. PMAR
