Welcome to your New Home! Must see this fabulous brand-new listing! Don't miss your chance to own this lovely, well-kept 2-bedroom 2 bath End Unit townhome located in the popular community of Liberty Knoll and conveniently located only 2.5 miles to Rt 476! Not only a great location and setting but wait until you see the great condition and amenities this home has to offer. The main level features a nicely sized sun-drenched living room with not one but 2 large corner windows, raised baseboard and gleaming hardwood flooring which carries into the dining room that offers a sliding door to the side patio! The beautifully upgraded kitchen includes a 5-burner stove, granite counters, stainless steel sink, and custom backsplash finishing up the main level is the convenient powder room; Head to the second floor to see the Main Bedroom with wall-to-wall carpet, a walk-in closet and a convenient, remodeled full bath; The nicely sized Bedroom 2, also offers w/w carpet and plenty of windows! Head down to the lower-level basement you find a nicely finished perfect for a playroom/office/or Gym along with large laundry area! 2 Dedicated Parking spaces! Great setting and location and certainly not one to be missed. Make an appointment quickly, no guarantees that it will last long! Showings begin Tues. 10/29
Sold for $314,000
$314,000
106 Arden Ct, Harleysville, PA 19438
2beds
1,332sqft
Townhouse
Built in 1997
-- sqft lot
$333,800 Zestimate®
$236/sqft
$2,350 Estimated rent
Home value
$333,800
$317,000 - $354,000
$2,350/mo
Zestimate® history
Owner options
List your home for rent
$2,350/mo
Rent Zestimate®
Find your next renter with Zillow Rental Manager. Plus, with online applications, you can quickly screen prospective tenants – for free.
$2,350/mo
Rent Zestimate®
Refinance and save
$2,259/mo
Est. payment
Refinancing to a lower rate could help reduce your monthly payments and save thousands over the life of the loan.
$2,259/mo
Est. payment
Explore your selling options
Work with a Zillow partner agent
Leverage their expertise and Zillow's premium Showcase listings to get your home seen by more buyers.
Get startedList with your own agent
Get your home in front of millions of buyers by listing it on Zillow.
Learn how to do itSell it yourself
Take full control of how buyers see your home on Zillow by listing For Sale by Owner (FSBO).
List your homeWhat's special
Large corner windowsCustom backsplashLarge laundry areaGleaming hardwood flooringWalk-in closetGranite countersUpgraded kitchen
Zillow last checked:
Listing updated:
Listed by:
Cheryl Gunning 267-446-7391,
RE/MAX Central - Lansdale
Bought with:
Christa Ward, RS355230
Iron Valley Real Estate of Lehigh Valley
Source: Bright MLS,MLS#: PAMC2121134
Facts & features
Interior
Bedrooms & bathrooms
- Bedrooms: 2
- Bathrooms: 2
- Full bathrooms: 1
- 1/2 bathrooms: 1
- Main level bathrooms: 1
Rooms
- Room types: Living Room, Dining Room, Primary Bedroom, Kitchen, Bedroom 1, Great Room, Laundry, Other
Basement
- Area: 156
Heating
- Forced Air, Natural Gas
Cooling
- Central Air, Electric
Appliances
- Included: Built-In Range, Dishwasher, Gas Water Heater
- Laundry: In Basement, Laundry Room
Features
- Ceiling Fan(s)
- Flooring: Carpet, Luxury Vinyl
- Basement: Full,Finished
- Has fireplace: No
Interior area
- Total structure area: 1,332
- Total interior livable area: 1,332 sqft
- Finished area above ground: 1,176
- Finished area below ground: 156
Property
Parking
- Parking features: Private, Parking Lot
Accessibility
- Accessibility features: None
Features
- Levels: Two
- Stories: 2
- Exterior features: Street Lights, Sidewalks
- Pool features: None
Details
- Additional structures: Above Grade, Below Grade
- Parcel number: 530000692008
- Zoning: MRC
- Special conditions: Standard
Construction
Type & style
- Home type: Townhouse
- Architectural style: Traditional
- Property subtype: Townhouse
Materials
- Vinyl Siding
- Foundation: Concrete Perimeter
- Roof: Asphalt
Condition
- Excellent
- New construction: No
- Year built: 1997
Utilities & green energy
- Electric: Circuit Breakers
- Sewer: Public Sewer
- Water: Public
- Utilities for property: Cable Available, Natural Gas Available
Community & HOA
Community
- Condo and coop fee: $235 monthly
- Subdivision: Liberty Knoll
HOA
- Has HOA: Yes
- Amenities included: Jogging Path
- Services included: Common Area Maintenance, Maintenance Structure, Maintenance Grounds, Snow Removal, Trash, Road Maintenance
- HOA fee: $190 annually
- HOA name: FIRST SERVICE
Location
- Region: Harleysville
- Municipality: TOWAMENCIN TWP
Financial & listing details
- Price per square foot: $236/sqft
- Tax assessed value: $96,620
- Annual tax amount: $2,003
- Date on market: 10/29/2024
- Listing agreement: Exclusive Right To Sell
- Listing terms: Conventional,VA Loan,FHA 203(b)
- Inclusions: Washer / Dryer / Refrig, Bar In Lower-level Game Room, Liv Rm Photo Shelf, Wine Rack, Tv In Basement, Tv Brackets In Liv Room
- Exclusions: Tv
- Ownership: Condominium
Price history
| Date | Event | Price |
|---|---|---|
| 12/2/2024 | Sold | $314,000+1.9%$236/sqft |
Source:  Bright MLS #PAMC2121134 Report a problem Bright MLS #PAMC2121134 Report a problem | ||
| 10/30/2024 | Pending sale | $308,000$231/sqft |
Source: Bright MLS #PAMC2121134 Report a problem | ||
| 10/29/2024 | Listed for sale | $308,000+55.2%$231/sqft |
Source: Bright MLS #PAMC2121134 Report a problem | ||
| 9/25/2017 | Sold | $198,500-0.7%$149/sqft |
Source: Public Record Report a problem | ||
| 7/18/2017 | Listed for sale | $199,990+20.5%$150/sqft |
Source: RE/MAX Realty Group-Lansdale #7021625 Report a problem | ||
| 11/5/2003 | Sold | $166,000+51.8%$125/sqft |
Source: Public Record Report a problem | ||
| 11/5/1997 | Sold | $109,335$82/sqft |
Source: Public Record Report a problem | ||
Public tax history
| Year | Property taxes | Tax assessment |
|---|---|---|
| 2025 | $4,042 +4.7% | $96,620 |
| 2024 | $3,860 | $96,620 |
| 2023 | $3,860 +9.7% | $96,620 |
| 2022 | $3,518 +5.2% | $96,620 |
| 2021 | $3,344 +2.5% | $96,620 |
| 2020 | $3,261 +1.7% | $96,620 |
| 2019 | $3,205 +2.6% | $96,620 |
| 2018 | $3,124 +2.8% | $96,620 |
| 2017 | $3,039 +1.8% | $96,620 |
| 2016 | $2,984 +2.4% | $96,620 |
| 2015 | $2,913 +1.6% | $96,620 |
| 2014 | $2,867 +1.3% | $96,620 |
| 2013 | $2,830 +1.3% | $96,620 |
| 2012 | $2,794 +1.6% | $96,620 |
| 2011 | $2,749 +8% | $96,620 |
| 2010 | $2,545 +3.1% | $96,620 |
| 2009 | $2,468 +3.5% | $96,620 |
| 2008 | $2,384 +2.1% | -- |
| 2007 | $2,335 +2.9% | -- |
| 2006 | $2,270 +2.4% | -- |
| 2005 | $2,217 +3.5% | -- |
| 2004 | $2,141 | -- |
| 2003 | $2,141 +6.9% | -- |
| 2002 | $2,003 +9.1% | -- |
| 2000 | $1,836 -0.9% | -- |
| 1999 | $1,852 | -- |
Find assessor info on the county website
Neighborhood: 19438
Nearby homes
- $313,5002 bd1 ba1.2k sqft105 Arden Ct, Harleysville, PA 19438Off Market
- $310,1002 bd2 ba1k sqft107 Arden Ct, Harleysville, PA 19438Off Market
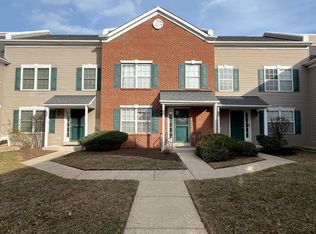
- $306,4002 bd1 ba1k sqft104 Arden Ct, Harleysville, PA 19438Off Market
- $323,0002 bd1 ba1.1k sqft109 Arden Ct, Harleysville, PA 19438Off Market

- $312,0002 bd1 ba1.1k sqft103 Arden Ct, Harleysville, PA 19438Off Market
- $305,1002 bd1 ba1k sqft110 Arden Ct, Harleysville, PA 19438Off Market
- $308,6002 bd1 ba1.1k sqft102 Arden Ct, Harleysville, PA 19438Off Market
- $314,5002 bd1 ba1.1k sqft101 Arden Ct, Harleysville, PA 19438Off Market
Nearby schools
GreatSchools rating
- 8/10General Nash El SchoolGrades: K-6Distance: 0.5 mi
- 8/10Pennfield Middle SchoolGrades: 7-9Distance: 2.8 mi
- 9/10North Penn Senior High SchoolGrades: 10-12Distance: 1.7 mi
Schools provided by the listing agent
- Elementary: General Nash
- Middle: Pennfield
- High: North Penn Senior
- District: North Penn
Source: Bright MLS. This data may not be complete. We recommend contacting the local school district to confirm school assignments for this home.
Get a cash offer in 3 minutes
Find out how much your home could sell for in as little as 3 minutes with a no-obligation cash offer.
Estimated market value
$333,800
Get a cash offer in 3 minutes
Find out how much your home could sell for in as little as 3 minutes with a no-obligation cash offer.
Estimated market value
$333,800
- Pennsylvania
- Montgomery County
- Harleysville
- 19438
- 106 Arden Ct
Nearby cities
Nearby zip codes
Other Harleysville Topics
