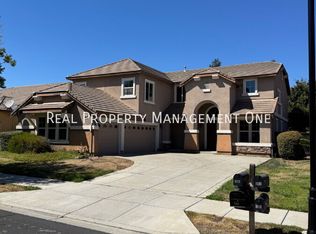
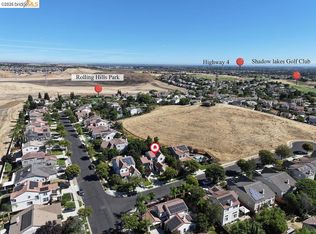
Welcome to this spacious and beautifully maintained single-story home offering 4 bedrooms, 2 bathrooms, and 2,133 square feet of comfortable living space. Situated on an almost 7,000 square foot lot, this property combines energy efficiency with exceptional indoor and outdoor living. Inside you will find attractive wood laminate flooring, ceiling fans, jacuzzi master bath tub, window coverings throughout, and a functional floor plan designed for comfortable everyday living. Additional features include a 4.68 kW solar system with backup battery, front house camera, new fresh paint inside and out, reverse osmosis drinking water system, central heating and air conditioning, and a durable tile roof. The attached 2-car garage is fully textured/painted and offers added functionality with an overhead storage rack, new water heater, insulated garage ceiling and garage door for energy efficiency, plus a 240-volt outlet ready for electric vehicle charging, workshop equipment, or other high-power needs. Step outside to the fully landscaped front and rear yards, complete with a welcoming patio and state-of-the-art spa—perfect for relaxing, entertaining, or enjoying California's beautiful weather year-round. This home comes with a 1 year home warranty provided by Fidelity Home Warranty. Ideally located with no front neighbors and ample guest parking this home is also near Sage Glen Park, featuring a playground, picnic areas, and BBQ facilities. Also close proximity to shopping, dining, and everyday conveniences, including Safeway, CVS, Bagel Street Café, and a variety of popular restaurants. Just minutes from vibrant downtown Brentwood and The Streets of Brentwood, this move-in-ready home offers the perfect blend of comfort, convenience, and lifestyle in a desirable Brentwood location.
For sale
$798,000
106 Arezzo St, Brentwood, CA 94513
4beds
2,133sqft
Single Family Residence
Built in 2008
6,969 Square Feet Lot
$794,300 Zestimate®
$374/sqft
$-- HOA
What's special
Ample guest parkingState-of-the-art spaFront house cameraDurable tile roofJacuzzi master bath tubWelcoming patioWindow coverings throughout
- 2 days
- 559
- 29
Zillow last checked:
Listing updated:
Listed by:
Anthony Pigati DRE #01252162 925-383-5590,
Nexthome Town & Country
Source: bridgeMLS/CCAR/Bay East AOR,MLS#: 41146920
Facts & features
Interior
Bedrooms & bathrooms
- Bedrooms: 4
- Bathrooms: 2
- Full bathrooms: 2
Kitchen
- Features: Tile Counters, Dishwasher, Disposal, Gas Range/Cooktop, Microwave, Oven Built-in, Refrigerator
Heating
- Zoned
Cooling
- Central Air
Appliances
- Included: Dishwasher, Gas Range, Microwave, Oven, Refrigerator, Water Filter System, Gas Water Heater, Water Softener
- Laundry: Hookups Only, Laundry Room
Features
- Dining Area
- Flooring: Laminate, Tile, Other
- Windows: Window Coverings
- Number of fireplaces: 1
- Fireplace features: Gas
Interior area
- Total structure area: 2,133
- Total interior livable area: 2,133 sqft
Video & virtual tour
Property
Parking
- Total spaces: 2
- Parking features: Attached, Garage Door Opener
- Garage spaces: 2
Features
- Levels: One Story
- Stories: 1
- Exterior features: Dog Run, Sprinklers Automatic
- Pool features: Possible Pool Site
- Fencing: Fenced
Lot
- Size: 6,969 Square Feet
- Features: Level, Landscaped
Details
- Parcel number: 0123500175
- Special conditions: Standard
Construction
Type & style
- Home type: SingleFamily
- Architectural style: Traditional
- Property subtype: Single Family Residence
Materials
- Stucco
- Foundation: Slab
Condition
- Existing
- New construction: No
- Year built: 2008
Utilities & green energy
- Electric: Other Solar, Photovoltaics Third-Party Owned
- Sewer: Public Sewer
- Water: Public
Community & HOA
Community
- Security: Fire Sprinkler System, Carbon Monoxide Detector(s), Double Strapped Water Heater
HOA
- Has HOA: No
Location
- Region: Brentwood
Financial & listing details
- Price per square foot: $374/sqft
- Tax assessed value: $504,505
- Date on market: 9/2/2026
- Listing terms: CalHFA,Cash,Conventional,1031 Exchange,FHA,VA Loan
Estimated market value
$794,300
$755,000 - $834,000
$3,703/mo
Price history
| Date | Event | Price |
|---|---|---|
| 9/2/2026 | Listed for sale | $798,000+1.1%$374/sqft |
Source:  bridgeMLS/CCAR/Bay East AOR #41146920 Report a problem bridgeMLS/CCAR/Bay East AOR #41146920 Report a problem | ||
| 8/13/2026 | Listing removed | $789,000$370/sqft |
Source:  NextHome #41136948 Report a problem NextHome #41136948 Report a problem | ||
| 8/12/2026 | Listed for sale | $789,000$370/sqft |
Source: NextHome #41136948 Report a problem | ||
| 7/16/2026 | Pending sale | $789,000$370/sqft |
Source: NextHome #41136948 Report a problem | ||
| 7/2/2026 | Contingent | $789,000$370/sqft |
Source: bridgeMLS/CCAR/Bay East AOR #41136948 Report a problem | ||
| 6/3/2026 | Listed for sale | $789,000+105.2%$370/sqft |
Source: bridgeMLS/CCAR/Bay East AOR #41136948 Report a problem | ||
| 8/15/2008 | Sold | $384,500$180/sqft |
Source: Public Record Report a problem | ||
Public tax history
| Year | Property taxes | Tax assessment |
|---|---|---|
| 2026 | -- | $504,505 +2% |
| 2025 | $8,752 +1.1% | $494,613 +2% |
| 2024 | $8,653 +1.5% | $484,915 +2% |
| 2023 | $8,522 0% | $475,408 +2% |
| 2022 | $8,526 +4.6% | $466,087 +2% |
| 2021 | $8,147 -1.8% | $456,949 +1% |
| 2020 | $8,294 -1.9% | $452,265 +2% |
| 2019 | $8,454 +0.7% | $443,398 +2% |
| 2018 | $8,400 +3.4% | $434,705 +2% |
| 2017 | $8,127 +5.3% | $426,183 +2% |
| 2016 | $7,721 +4.9% | $417,827 +1.5% |
| 2015 | $7,359 | $411,552 +19.5% |
| 2014 | $7,359 | $344,500 +9.2% |
| 2013 | -- | $315,500 +27.5% |
| 2012 | -- | $247,500 |
| 2011 | -- | $247,500 -17.5% |
| 2010 | -- | $300,000 -16.3% |
| 2009 | -- | $358,500 +186.8% |
| 2008 | -- | $125,000 -25.9% |
| 2007 | -- | $168,671 +69.9% |
| 2006 | -- | $99,288 |
Find assessor info on the county website
Monthly payment
Est. payment
Payment breakdown
Explore the cost of this home by adjusting the details. Changes won't be saved.Climate risks
Neighborhood: 94513
Similar homes
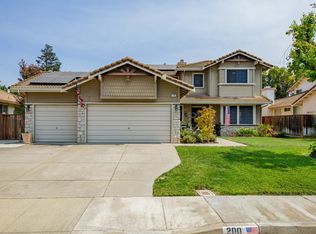
- $799,0004 bd3 ba2.2k sqft2913 Haddington Ct, Brentwood, CA 94513For Sale
 MLS ID #41146759, Lori Abreu. bridgeMLS/CCAR/Bay East AOR
 - $915,0005 bd3 ba2.8k sqft200 Avocado Pl, Brentwood, CA 94513For Sale
 MLS ID #226110031, Jeff Dolen. MetroList Services of CA
 - $799,9003 bd3 ba2k sqft1281 Sea Vista Dr, Brentwood, CA 94513For Sale
 MLS ID #41144051, Clifford Olson. bridgeMLS/CCAR/Bay East AOR
 - $750,0004 bd3 ba2.1k sqft894 Stonewood Dr, Brentwood, CA 94513For Sale
 MLS ID #41138000, Jenifer Wasso. bridgeMLS/CCAR/Bay East AOR
Local buyer's agents are ready to help
