MOVE-IN READY & Beautifully updated! This 4 bedrooms , 3 full Bath. with a finished lower level., Home has been thoughtfully upgraded and it is ready for its new owners,. This charming home offers : Beautiful Luxury Plank (LBP) flooring throughout , Complete Remodeled master bathroom, updated kitchen with granite countertops and brand new Stainless Steel appliances, newer light fixtures.and electric outlets, Fresh new Paint. Lower level features : brand new Mini-split for heating and air conditioning , full bathroom with Laundry , a walking closet in one of the bedrooms.. through the lower level you have access to the garage. Outside you will find and freshly painted deck, perfect for entertaining and relax ,Fully fenced backyard , storage building,, gardening boxes just ready for you. touch, raspberries and blueberries bushes for fresh ,homegrown fruits and 3 Maple trees for shade and beauty. .HVAC unit was replaced in 2017 and the Roof was replaced in 2016. The sellers have taken great care to ensure this home is move-in ready for you. Do not miss out on this incredible opportunity. SCHEDULE YOUR PRIVATE TOUR TODAY.
Sold for $435,000
$435,000
106 Ashley Dr, Winchester, VA 22602
4beds
1,724sqft
Single Family Residence
Built in 1991
-- sqft lot
$456,400 Zestimate®
$252/sqft
$2,462 Estimated rent
Home value
$456,400
$411,000 - $511,000
$2,462/mo
Zestimate® history
Owner options
List your home for rent
$2,462/mo
Rent Zestimate®
Find your next renter with Zillow Rental Manager. Plus, with online applications, you can quickly screen prospective tenants – for free.
$2,462/mo
Rent Zestimate®
Refinance and save
$2,595/mo
Est. payment
Refinancing to a lower rate could help reduce your monthly payments and save thousands over the life of the loan.
$2,595/mo
Est. payment
Explore your selling options
Work with a Zillow partner agent
Leverage their expertise and Zillow's premium Showcase listings to get your home seen by more buyers.
Get startedList with your own agent
Get your home in front of millions of buyers by listing it on Zillow.
Learn how to do itSell it yourself
Take full control of how buyers see your home on Zillow by listing For Sale by Owner (FSBO).
List your homeWhat's special
Fully fenced backyardRaspberries and blueberries bushesGardening boxesStorage buildingMaple treesWalking closetNewer light fixtures
Zillow last checked:
Listing updated:
Listed by:
Magnolia Halkowitz 540-431-1159,
ERA Oakcrest Realty, Inc.
Bought with:
Patricia Saenz, 0225180361
Fairfax Realty Select
Source: Bright MLS,MLS#: VAFV2024436
Facts & features
Interior
Bedrooms & bathrooms
- Bedrooms: 4
- Bathrooms: 3
- Full bathrooms: 3
- Main level bathrooms: 2
- Main level bedrooms: 2
Basement
- Area: 588
Heating
- Heat Pump, Electric
Cooling
- Heat Pump, Ceiling Fan(s), Central Air, Ductless, Electric
Appliances
- Included: Microwave, Dishwasher, Disposal, Dryer, Extra Refrigerator/Freezer, Oven/Range - Electric, Refrigerator, Stainless Steel Appliance(s), Cooktop, Washer, Electric Water Heater
- Laundry: Lower Level
Features
- Bathroom - Walk-In Shower, Breakfast Area, Ceiling Fan(s), Combination Kitchen/Dining, Eat-in Kitchen
- Flooring: Laminate
- Windows: Bay/Bow
- Basement: Finished,Heated,Garage Access
- Has fireplace: No
Interior area
- Total structure area: 1,724
- Total interior livable area: 1,724 sqft
- Finished area above ground: 1,136
- Finished area below ground: 588
Property
Parking
- Total spaces: 1
- Parking features: Garage Faces Front, Concrete, Attached, Driveway
- Attached garage spaces: 1
- Has uncovered spaces: Yes
Accessibility
- Accessibility features: Other
Features
- Levels: Split Foyer,Two
- Stories: 2
- Patio & porch: Deck
- Pool features: None
- Fencing: Full,Wood
Details
- Additional structures: Above Grade, Below Grade, Outbuilding
- Parcel number: 65D 6 7 13
- Zoning: RP
- Special conditions: Standard
Construction
Type & style
- Home type: SingleFamily
- Property subtype: Single Family Residence
Materials
- Block, Vinyl Siding, Brick
- Foundation: Block
- Roof: Architectural Shingle
Condition
- Excellent
- New construction: No
- Year built: 1991
Utilities & green energy
- Electric: 200+ Amp Service
- Sewer: Public Sewer
- Water: Public
Community & HOA
Community
- Subdivision: Glenmont Village
HOA
- Has HOA: Yes
- HOA fee: $78 semi-annually
- HOA name: CAMBRIDGE PREMIER REALTY LLC
Location
- Region: Winchester
Financial & listing details
- Price per square foot: $252/sqft
- Tax assessed value: $288,800
- Annual tax amount: $1,351
- Date on market: 2/21/2025
- Listing agreement: Exclusive Right To Sell
- Listing terms: Cash,Conventional,FHA,USDA Loan,VHDA
- Inclusions: Refrigerator In The Garage Convey,
- Ownership: Fee Simple
Price history
| Date | Event | Price |
|---|---|---|
| 3/28/2025 | Sold | $435,000-1.1%$252/sqft |
Source:  Bright MLS #VAFV2024436 Report a problem Bright MLS #VAFV2024436 Report a problem | ||
| 3/10/2025 | Pending sale | $439,999$255/sqft |
Source: Bright MLS #VAFV2024436 Report a problem | ||
| 2/21/2025 | Listed for sale | $439,999+175%$255/sqft |
Source: Bright MLS #VAFV2024436 Report a problem | ||
| 1/25/2012 | Sold | $160,000-3.6%$93/sqft |
Source: Public Record Report a problem | ||
| 6/30/2011 | Listing removed | $165,900$96/sqft |
Source: Visual Tour #FV7623594 Report a problem | ||
| 6/21/2011 | Price change | $165,900-2.4%$96/sqft |
Source: Visual Tour #FV7623594 Report a problem | ||
| 6/14/2011 | Listed for sale | $169,900+14.9%$99/sqft |
Source: Visual Tour #FV7623594 Report a problem | ||
| 2/1/2009 | Listing removed | $147,900$86/sqft |
Source: Coldwell Banker** #FV6930809 Report a problem | ||
| 12/13/2008 | Listed for sale | $147,900-10.4%$86/sqft |
Source: Coldwell Banker** #FV6930809 Report a problem | ||
| 10/15/2008 | Sold | $165,000-34.9%$96/sqft |
Source: Public Record Report a problem | ||
| 2/8/2008 | Sold | $253,300+27.3%$147/sqft |
Source: Public Record Report a problem | ||
| 6/11/2004 | Sold | $199,000+17.1%$115/sqft |
Source: Public Record Report a problem | ||
| 3/25/2003 | Sold | $169,900$99/sqft |
Source: Public Record Report a problem | ||
Public tax history
| Year | Property taxes | Tax assessment |
|---|---|---|
| 2025 | $1,643 +11.5% | $342,200 +18.5% |
| 2024 | $1,473 | $288,800 |
| 2023 | $1,473 +118.1% | $288,800 +30.4% |
| 2022 | $675 | $221,400 |
| 2021 | $675 -45.8% | $221,400 +8.5% |
| 2020 | $1,245 -50% | $204,100 |
| 2019 | $2,490 +117.7% | $204,100 +8.9% |
| 2018 | $1,144 +1.7% | $187,500 |
| 2017 | $1,125 +11.5% | $187,500 +11.5% |
| 2016 | $1,009 +7.1% | $168,200 |
| 2015 | $942 +98.4% | $168,200 +4.4% |
| 2014 | $475 | $161,100 |
| 2013 | -- | $161,100 -0.7% |
| 2012 | -- | $162,300 |
| 2011 | -- | $162,300 -13.2% |
| 2010 | -- | $187,000 |
| 2009 | -- | $187,000 -5.8% |
| 2008 | -- | $198,500 |
| 2007 | -- | $198,500 |
| 2006 | -- | $198,500 |
| 2005 | -- | $198,500 +63.6% |
| 2003 | -- | $121,300 |
| 2002 | -- | $121,300 |
| 2001 | -- | $121,300 |
Find assessor info on the county website
Neighborhood: 22602
Nearby homes
- $394,1003 bd2 ba1.5k sqft101 Ashley Cir, Winchester, VA 22602Off Market
- $387,3003 bd2 ba2k sqft108 Ashley Dr, Winchester, VA 22602Off Market
- $416,2004 bd3 ba1.3k sqft103 Ashley Cir, Winchester, VA 22602Off Market
- $442,8003 bd3 ba1.8k sqft107 Ashley Dr, Winchester, VA 22602Off Market
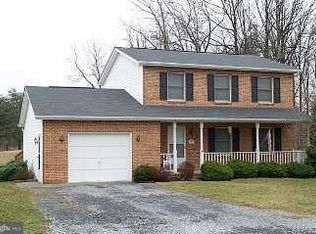
- $393,1003 bd2 ba1.7k sqft105 Ashley Dr, Winchester, VA 22602Off Market
- $400,0004 bd4 ba1.5k sqft112 Ashley Dr, Winchester, VA 22602For Sale
- $358,0003 bd2 ba1.4k sqft109 Ashley Dr, Winchester, VA 22602Off Market
- $352,6003 bd2 ba1.5k sqft105 Ashley Cir, Winchester, VA 22602Off Market
Nearby schools
GreatSchools rating
- 4/10Evendale Elementary SchoolGrades: PK-5Distance: 3.6 mi
- 5/10Admiral Richard E. Byrd Middle SchoolGrades: 6-8Distance: 3.9 mi
- 4/10Millbrook High SchoolGrades: 9-12Distance: 2.5 mi
Schools provided by the listing agent
- District: Frederick County Public Schools
Source: Bright MLS. This data may not be complete. We recommend contacting the local school district to confirm school assignments for this home.
Get a cash offer in 3 minutes
Find out how much your home could sell for in as little as 3 minutes with a no-obligation cash offer.
Estimated market value
$456,400
Get a cash offer in 3 minutes
Find out how much your home could sell for in as little as 3 minutes with a no-obligation cash offer.
Estimated market value
$456,400
- Virginia
- Frederick County
- Winchester
- 22602
- 106 Ashley Dr
Nearby cities
Nearby zip codes
Other Winchester Topics
