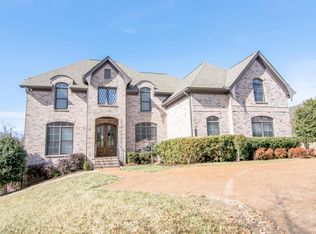
The HEAT IS ON! so come and cool off in your own pool! Enjoy the outdoors in a private, fenced, gated & tree-encased backyard. Sit under the gazebo or relax on the covered patio complete with fireplace, TV and more. Main level living includes a formal dining room, office/study, huge kitchen/breakfast room open to family room with fireplace. Spacious primary bedroom suite has large bath and ample closet space. The 2nd floor landing leads you to a bonus room with a dry bar and amazing theater room. 3BR/2 ½ baths complete the living space. Home has lovely hardwoods and lots of windows for natural light. Perfect for entertaining inside and out. 3 Car Garage.
Large, private lot in Ashton Park adjacent to common area. Irrigation system and security system. Convenient to I-65, Cool Springs, Franklin and all the area has to offer. MLS details not guaranteed. First Showing at Open House Sunday June 1st from 12:30 to 3:30pm
Closed
$1,350,000
106 Ashton Park Blvd, Franklin, TN 37067
4beds
3,473sqft
Single Family Residence, Residential
Built in 2004
0.69 Acres Lot
$1,344,100 Zestimate®
$389/sqft
$5,726 Estimated rent
Home value
$1,344,100
$1.28M - $1.42M
$5,726/mo
Zestimate® history
Owner options
List your home for rent
$5,726/mo
Rent Zestimate®
Find your next renter with Zillow Rental Manager. Plus, with online applications, you can quickly screen prospective tenants – for free.
$5,726/mo
Rent Zestimate®
Refinance and save
$6,226/mo
Est. payment
Refinancing to a lower rate could help reduce your monthly payments and save thousands over the life of the loan.
$6,226/mo
Est. payment
Explore your selling options
Work with a Zillow partner agent
Leverage their expertise and Zillow's premium Showcase listings to get your home seen by more buyers.
Get startedList with your own agent
Get your home in front of millions of buyers by listing it on Zillow.
Learn how to do itSell it yourself
Take full control of how buyers see your home on Zillow by listing For Sale by Owner (FSBO).
List your homeWhat's special
Large bathLarge private lotAmazing theater roomAmple closet spaceSpacious primary bedroom suiteFormal dining room
Zillow last checked:
Listing updated:
Listed by:
Sheri C. Smith 615-347-4110,
Pilkerton Realtors
Bought with:
Paul Ruff, 329658
Parks | Compass
Source: RealTracs MLS as distributed by MLS GRID,MLS#: 2898851
Facts & features
Interior
Bedrooms & bathrooms
- Bedrooms: 4
- Bathrooms: 4
- Full bathrooms: 3
- 1/2 bathrooms: 1
- Main level bedrooms: 1
Recreation room
- Features: Second Floor
- Level: Second Floor
- Area: 600 Square Feet
- Dimensions: 20x30
Heating
- Central, Natural Gas
Cooling
- Central Air, Electric
Appliances
- Included: Built-In Electric Oven, Cooktop, Dishwasher, Disposal, Dryer, Microwave, Refrigerator, Washer
- Laundry: Electric Dryer Hookup, Washer Hookup
Features
- Ceiling Fan(s), Entrance Foyer, Extra Closets, High Ceilings, Open Floorplan, Pantry, Smart Thermostat, Walk-In Closet(s), Kitchen Island
- Flooring: Carpet, Wood, Tile
- Basement: None,Crawl Space
- Number of fireplaces: 1
- Fireplace features: Gas, Living Room
Interior area
- Total structure area: 3,473
- Total interior livable area: 3,473 sqft
- Finished area above ground: 3,473
Property
Parking
- Total spaces: 3
- Parking features: Garage Door Opener, Garage Faces Side
- Garage spaces: 3
Features
- Levels: Two
- Stories: 2
- Patio & porch: Patio, Covered, Porch
- Has private pool: Yes
- Pool features: In Ground
- Fencing: Back Yard
- Has view: Yes
- View description: Lake, Water
- Has water view: Yes
- Water view: Lake,Water
- Waterfront features: Lake Front
Lot
- Size: 0.69 Acres
- Dimensions: 55 x 241
- Features: Level
- Topography: Level
Details
- Parcel number: 094061H E 08309 00014061H
- Special conditions: Standard
- Other equipment: Irrigation System
Construction
Type & style
- Home type: SingleFamily
- Architectural style: Traditional
- Property subtype: Single Family Residence, Residential
Materials
- Brick
- Roof: Asphalt
Condition
- New construction: No
- Year built: 2004
Utilities & green energy
- Sewer: Public Sewer
- Water: Public
- Utilities for property: Electricity Available, Natural Gas Available, Water Available, Cable Connected, Underground Utilities
Community & HOA
Community
- Security: Security System, Smoke Detector(s)
- Subdivision: Ashton Park Sec 1
HOA
- Has HOA: Yes
- Amenities included: Sidewalks, Underground Utilities
- Services included: Maintenance Grounds
- HOA fee: $125 monthly
Location
- Region: Franklin
Financial & listing details
- Price per square foot: $389/sqft
- Tax assessed value: $1,373,300
- Annual tax amount: $4,585
- Date on market: 5/31/2025
- Electric utility on property: Yes
Price history
| Date | Event | Price |
|---|---|---|
| 10/31/2025 | Sold | $1,350,000$389/sqft |
Source:  RealTracs MLS as distributed by MLS GRID #2898851 Report a problem RealTracs MLS as distributed by MLS GRID #2898851 Report a problem | ||
| 9/6/2025 | Contingent | $1,350,000$389/sqft |
Source: RealTracs MLS as distributed by MLS GRID #2898851 Report a problem | ||
| 8/7/2025 | Price change | $1,350,000-1.5%$389/sqft |
Source: RealTracs MLS as distributed by MLS GRID #2898851 Report a problem | ||
| 6/26/2025 | Price change | $1,370,000-0.7%$394/sqft |
Source: RealTracs MLS as distributed by MLS GRID #2898851 Report a problem | ||
| 5/31/2025 | Listed for sale | $1,380,000+6.2%$397/sqft |
Source: RealTracs MLS as distributed by MLS GRID #2898851 Report a problem | ||
| 9/22/2022 | Sold | $1,300,000-3.7%$374/sqft |
Source: RealTracs MLS as distributed by MLS GRID #2429802 Report a problem | ||
| 9/7/2022 | Pending sale | $1,350,000$389/sqft |
Source: RealTracs MLS as distributed by MLS GRID #2429802 Report a problem | ||
| 8/25/2022 | Listed for sale | $1,350,000+53.6%$389/sqft |
Source: RealTracs MLS as distributed by MLS GRID #2429802 Report a problem | ||
| 5/1/2020 | Sold | $879,000-0.1%$253/sqft |
Source: Public Record Report a problem | ||
| 4/1/2020 | Listed for sale | $879,900$253/sqft |
Source: Benchmark Realty, LLC #2137076 Report a problem | ||
Public tax history
| Year | Property taxes | Tax assessment |
|---|---|---|
| 2025 | $5,376 +17.3% | $343,325 +61.5% |
| 2024 | $4,584 | $212,650 |
| 2023 | $4,584 | $212,650 |
| 2022 | $4,584 | $212,650 |
| 2021 | $4,584 +24.9% | $212,650 +49.3% |
| 2020 | $3,671 | $142,400 |
| 2019 | $3,671 +2.8% | $142,400 |
| 2018 | $3,571 | $142,400 |
| 2017 | $3,571 | $142,400 |
| 2016 | -- | $142,400 +8.2% |
| 2015 | -- | $131,550 |
| 2014 | -- | $131,550 |
| 2013 | -- | $131,550 |
| 2012 | -- | $131,550 |
| 2011 | -- | $131,550 -1.1% |
| 2007 | $3,502 | $132,960 |
| 2006 | $3,502 -29.2% | $132,960 +11.3% |
| 2005 | $4,946 | $119,458 |
Find assessor info on the county website
Neighborhood: 37067
Nearby homes
- $1,285,1004 bd3 ba3.5k sqft102 Ashton Park Blvd, Franklin, TN 37067Off Market
- $2,577,4004 bd4 ba5.2k sqft107 Ashton Park Blvd, Franklin, TN 37067Off Market
- $1,309,6005 bd3 ba4.1k sqft253 King Arthur Cir, Franklin, TN 37067Off Market
- $1,637,900-- bd4 ba1.9k sqft116 Ashton Park Blvd, Franklin, TN 37067Off Market
- $1,279,4004 bd5 ba4k sqft257 King Arthur Cir, Franklin, TN 37067Off Market
- $1,787,300-- bd4 ba2.6k sqft113 Ashton Park Blvd, Franklin, TN 37067Off Market
- $1,644,600-- bd-- ba2.5k sqft249 King Arthur Cir, Franklin, TN 37067Off Market
- $1,759,800-- bd5 ba2.6k sqft117 Ashton Park Blvd, Franklin, TN 37067Off Market
Nearby schools
GreatSchools rating
- 9/10Kenrose Elementary SchoolGrades: K-5Distance: 2.4 mi
- 9/10Woodland Middle SchoolGrades: 6-8Distance: 3.2 mi
- 10/10Ravenwood High SchoolGrades: 9-12Distance: 2.1 mi
Schools provided by the listing agent
- Elementary: Kenrose Elementary
- Middle: Woodland Middle School
- High: Ravenwood High School
Source: RealTracs MLS as distributed by MLS GRID. This data may not be complete. We recommend contacting the local school district to confirm school assignments for this home.
Get a cash offer in 3 minutes
Find out how much your home could sell for in as little as 3 minutes with a no-obligation cash offer.
Estimated market value
$1,344,100
Get a cash offer in 3 minutes
Find out how much your home could sell for in as little as 3 minutes with a no-obligation cash offer.
Estimated market value
$1,344,100
- Tennessee
- Williamson County
- Franklin
- 37067
- 106 Ashton Park Blvd
Nearby cities
Nearby neighborhoods
Nearby zip codes
Other Franklin Topics
