This phenomenal property in coveted Ashton Park, Madison, will soon be some lucky buyer's dream home. The amenities here must be be seen to be believed!
The elegant foyer leads to the spacious living area with its soaring ceilings, custom built-in's and brick archway. This lowly space also offers 2 stylish sets of French glass doors which can expand the living/entertaining area into the screened porch.
While touring the fully remodeled dining area & kitchen, you will find some of the most beautiful & thoughtful improvements the sellers made.
The kitchen sparkles with its expansive quartz countertops, new stainless appliances, a convenient Island, and an astonishing amount of storage!
There is a large undermount stainless steel sink with a whisper-quiet garbage disposal, a built-in drawer style microwave as well as a built-in ice maker. Any buyer will love the walk-in pantry, the gas cooktop w/ five burners & pot filler, the double top oven w/convection, air frying & warming options & french doors on top, The long exposed ceiling beam defines & separates the kitchen and dining room.
The main office area downstairs has a custom-built desk, cabinets, and bookshelves, all to remain, (There is also a 2nd office w/outside entry on the other side of the home.)
The full bathroom off the great room has all new fixtures, mirrors, quartz countertops, and an undermount sink. The primary bedroom suite is also on the main floor & has direct access to the screened porch. The primary bath has been totally remodeled w/new expansive mirrors, quartz counters, two undermount sinks, brushed nickel faucets/fixtures & a giant 90''X 36'' shower! The 12' x 19' primary bedroom closet is impressive with its built-in's for hanging clothes on both sides, shelving above & also on both sides for shoes, folded clothes, etc..
On the second floor, you will find 3 large rooms with 2 full bathrooms. These could all be bedrooms or used as playroom, hobby room, etc.
There is a 278 sq. ft. screen porch w/built In bar top, cabinets, drawers, & a trash can drawer. A built-in ''froster '' keeps beverages at 23 degrees. 2 sets of built-in tall corner shelving units, a large ceiling-mounted natural gas heater & a tv w/ceiling speakers all help make this outside living area just as comfy as the interior!
The exterior has not been ignored though. You will find an immaculately-kept lawn & a wi-fI sprinkler system (on a separate water meter). There is also landscape lighting and an impressive water-fountain feature on the back patio. Don't miss your chance to tour this spectacular property!
Closed
Price Unknown
106 Ashton Park Blvd, Madison, MS 39110
4beds
3,459sqft
Residential, Single Family Residence
Built in 2003
0.28 Acres Lot
$574,100 Zestimate®
$--/sqft
$3,556 Estimated rent
Home value
$574,100
$545,000 - $603,000
$3,556/mo
Zestimate® history
Owner options
List your home for rent
$3,556/mo
Rent Zestimate®
Find your next renter with Zillow Rental Manager. Plus, with online applications, you can quickly screen prospective tenants – for free.
$3,556/mo
Rent Zestimate®
Refinance and save
$750/mo
Est. payment
Refinancing to a lower rate could help reduce your monthly payments and save thousands over the life of the loan.
$750/mo
Est. payment
Explore your selling options
Work with a Zillow partner agent
Leverage their expertise and Zillow's premium Showcase listings to get your home seen by more buyers.
Get startedList with your own agent
Get your home in front of millions of buyers by listing it on Zillow.
Learn how to do itSell it yourself
Take full control of how buyers see your home on Zillow by listing For Sale by Owner (FSBO).
List your homeWhat's special
Convenient islandPot fillerBuilt-in ice makerWalk-in pantryFrench doorsBar topCustom-built desk
Zillow last checked:
Listing updated:
Listed by:
Loretta D Martello 601-473-9536,
Front Gate Realty LLC
Bought with:
Susan B Barrett, B22800
Coldwell Banker Graham
Source: MLS United,MLS#: 4057618
Facts & features
Interior
Bedrooms & bathrooms
- Bedrooms: 4
- Bathrooms: 4
- Full bathrooms: 4
Primary bedroom
- Level: Main
Primary bedroom
- Level: Main
Bedroom
- Level: Upper
Bedroom
- Level: Upper
Bedroom
- Level: Second
Bathroom
- Level: Upper
Bathroom
- Level: Upper
Bathroom
- Level: Lower
Dining room
- Level: Main
Kitchen
- Level: Main
Library
- Level: Main
Living room
- Level: Main
Office
- Level: Main
Heating
- Central, Natural Gas
Cooling
- Ceiling Fan(s), Central Air, Electric, Gas, Multi Units
Appliances
- Included: Built-In Gas Oven, Cooktop, Dishwasher, Disposal, Double Oven, Gas Cooktop, Ice Maker, Microwave, Tankless Water Heater, Warming Drawer, Wine Cooler
Features
- Has fireplace: Yes
- Fireplace features: Gas Log, Great Room
Interior area
- Total structure area: 3,459
- Total interior livable area: 3,459 sqft
Property
Parking
- Total spaces: 3
- Parking features: Circular Driveway, Driveway, Garage Door Opener, Garage Faces Side
- Garage spaces: 3
- Has uncovered spaces: Yes
Features
- Levels: Two
- Stories: 2
- Exterior features: Gas Grill, Lighting, Private Yard
Lot
- Size: 0.28 Acres
Details
- Parcel number: 072c06d0020203
Construction
Type & style
- Home type: SingleFamily
- Property subtype: Residential, Single Family Residence
Materials
- Brick, Synthetic Stucco
- Foundation: Slab
- Roof: Architectural Shingles
Condition
- New construction: No
- Year built: 2003
Utilities & green energy
- Sewer: Public Sewer
- Water: Public
- Utilities for property: Natural Gas Connected, Sewer Connected, Water Connected, Fiber to the House
Community & HOA
Community
- Subdivision: Ashton Park
HOA
- Has HOA: Yes
- Services included: Maintenance Grounds
- HOA fee: $750 annually
Location
- Region: Madison
Financial & listing details
- Tax assessed value: $366,100
- Annual tax amount: $3,392
- Date on market: 9/1/2023
Price history
| Date | Event | Price |
|---|---|---|
| 11/17/2023 | Sold | -- |
Source: MLS United #4057618 Report a problem | ||
| 10/11/2023 | Pending sale | $580,000$168/sqft |
Source: MLS United #4057618 Report a problem | ||
| 9/1/2023 | Price change | $580,000-4.9%$168/sqft |
Source: MLS United #4057618 Report a problem | ||
| 8/1/2023 | Listed for sale | $610,000$176/sqft |
Source: Owner Report a problem | ||
Public tax history
| Year | Property taxes | Tax assessment |
|---|---|---|
| 2025 | $3,966 | $36,610 |
| 2024 | $3,966 -7% | $36,610 |
| 2023 | $4,266 | $36,610 |
| 2022 | $4,266 +4.2% | $36,610 +4.2% |
| 2021 | $4,093 | $35,127 |
| 2020 | $4,093 +10.5% | $35,127 +2.3% |
| 2019 | $3,703 | $34,350 |
| 2018 | $3,703 | $34,350 +1.7% |
| 2017 | $3,703 +1.8% | $33,774 |
| 2016 | $3,636 | $33,774 |
| 2015 | $3,636 | $33,774 |
| 2014 | $3,636 | $33,774 |
| 2013 | -- | -- |
| 2012 | -- | -- |
| 2011 | -- | -- |
| 2010 | -- | -- |
| 2009 | -- | -- |
| 2008 | -- | -- |
| 2007 | -- | -- |
| 2006 | -- | -- |
| 2005 | -- | -- |
| 2004 | -- | -- |
Find assessor info on the county website
Neighborhood: 39110
Nearby homes
- $508,0004 bd3 ba2.7k sqft108 Ashton Park Blvd, Madison, MS 39110Off Market
- $592,1004 bd5 ba3.3k sqft104 Ashton Park Blvd, Madison, MS 39110Off Market
- $585,0004 bd3 ba3.3k sqft110 Ashton Park Blvd, Madison, MS 39110Off Market
- $498,3004 bd4 ba3.6k sqft107 Ashton Park Blvd, Madison, MS 39110Off Market
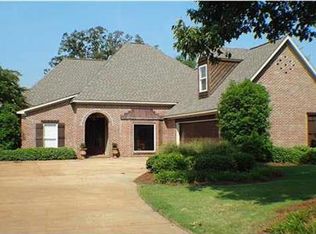
- $665,9004 bd4 ba3.9k sqft105 Ashton Park Blvd, Madison, MS 39110Off Market
- $786,700-- bd5 ba3.9k sqft109 Ashton Park Blvd, Madison, MS 39110Off Market
- $693,0004 bd1 ba4k sqft303 Penrose Pl, Madison, MS 39110Off Market
- $367,2004 bd1 ba2.7k sqft401 Locust Ln, Madison, MS 39110Off Market
Nearby schools
GreatSchools rating
- 10/10Madison Station Elementary SchoolGrades: K-5Distance: 2.1 mi
- 10/10Rosa Scott SchoolGrades: 9Distance: 0.8 mi
- 10/10Madison Central High SchoolGrades: 10-12Distance: 1.9 mi
Schools provided by the listing agent
- Elementary: Madison Station
- Middle: Madison
- High: Madison Central
Source: MLS United. This data may not be complete. We recommend contacting the local school district to confirm school assignments for this home.
- Mississippi
- Madison County
- Madison
- 39110
- 106 Ashton Park Blvd
