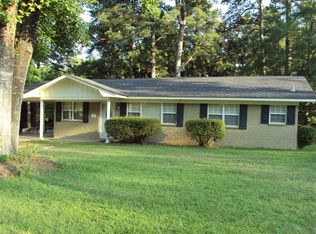
106 Ashwood Drive is a back porch lover's dream in the heart of West Monroe, in the coveted George Welch school zone. The interior of this 3 bedroom, 1.5 bath features vinyl plank flooring, ceramic tile, stained concrete, neutral palette, stainless appliances, pantry, open dining kitchen areas, generous sized laundry, crown moulding plus an extra room off laundry and patio perfect for office, sunroom or playroom. Step out the extra room onto the 20x20 covered patio with double ceiling fans that is ready for summer hangouts and fall football. The private backyard features a pine privacy fence with double gate, 20x20 shed and plenty of space for all your outdoor activities. Don't hesitate, call your favorite Realtor today to view in person!
Sold
Price Unknown
106 Ashwood Dr, West Monroe, LA 71291
3beds
1,418sqft
Site Build, Residential
Built in 1979
0.35 Acres Lot
$204,600 Zestimate®
$--/sqft
$1,782 Estimated rent
Home value
$204,600
$194,000 - $215,000
$1,782/mo
Zestimate® history
Owner options
List your home for rent
$1,782/mo
Rent Zestimate®
Find your next renter with Zillow Rental Manager. Plus, with online applications, you can quickly screen prospective tenants – for free.
$1,782/mo
Rent Zestimate®
Refinance and save
Refinancing to a lower rate could help reduce your monthly payments and save thousands over the life of the loan.
Explore your selling options
Work with a Zillow partner agent
Leverage their expertise and Zillow's premium Showcase listings to get your home seen by more buyers.
Get startedList with your own agent
Get your home in front of millions of buyers by listing it on Zillow.
Learn how to do itSell it yourself
Take full control of how buyers see your home on Zillow by listing For Sale by Owner (FSBO).
List your homeWhat's special
Double gatePrivate backyardNeutral paletteExtra roomCrown mouldingGenerous sized laundryCeramic tile
Zillow last checked:
Listing updated:
Listed by:
Brandace Holley,
Coldwell Banker Group One Realty
Bought with:
Anthony Hodge
French Realty, LLC
Source: NELAR,MLS#: 206561
Facts & features
Interior
Bedrooms & bathrooms
- Bedrooms: 3
- Bathrooms: 2
- Full bathrooms: 1
- Partial bathrooms: 1
- Main level bathrooms: 2
- Main level bedrooms: 3
Primary bedroom
- Description: Floor: Stained Concrete
- Level: First
- Area: 154
Bedroom
- Description: Floor: Stained Concrete
- Level: First
- Area: 154
Bedroom 1
- Description: Floor: Stained Concrete
- Level: First
- Area: 154
Dining room
- Description: Floor: Ceramic Tile
- Level: First
- Area: 148.5
Kitchen
- Description: Floor: Ceramic Tile
- Level: First
- Area: 100
Living room
- Description: Floor: Vinyl Plank
- Level: First
Heating
- Electric, Window Unit
Cooling
- Central Air, Wall/Window Unit(s)
Appliances
- Included: Dishwasher, Refrigerator, Range Hood, Electric Range, Electric Water Heater
- Laundry: Washer/Dryer Connect
Features
- Ceiling Fan(s), Wireless Internet
- Windows: Double Pane Windows, Blinds, All Stay
- Has fireplace: No
- Fireplace features: None
Interior area
- Total structure area: 2,098
- Total interior livable area: 1,418 sqft
Property
Parking
- Total spaces: 1
- Parking features: Hard Surface Drv.
- Garage spaces: 1
- Has carport: Yes
- Has uncovered spaces: Yes
Features
- Levels: One
- Stories: 1
- Patio & porch: Porch Covered, Covered Patio
- Fencing: Chain Link,Wood
- Waterfront features: None
Lot
- Size: 0.35 Acres
- Features: Cleared
Details
- Additional structures: Shed(s), Outbuilding
- Parcel number: 27393
- Zoning: RES IMPROV
- Zoning description: RES IMPROV
Construction
Type & style
- Home type: SingleFamily
- Architectural style: Ranch
- Property subtype: Site Build, Residential
Materials
- Brick Veneer, Vinyl Siding
- Foundation: Slab
- Roof: Asphalt Shingle
Condition
- Year built: 1979
Utilities & green energy
- Electric: Electric Company: Entergy
- Gas: None, Gas Company: Atmos
- Sewer: Public Sewer
- Water: Public, Electric Company: Greater Ouachita
- Utilities for property: Natural Gas Not Available
Community & HOA
Community
- Security: Smoke Detector(s)
- Subdivision: Sherwood Forest
HOA
- Has HOA: No
- Amenities included: None
- Services included: None
Location
- Region: West Monroe
Financial & listing details
- Tax assessed value: $164,292
- Annual tax amount: $1,020
- Date on market: 9/19/2025
- Road surface type: Paved
Price history
| Date | Event | Price |
|---|---|---|
| 8/25/2023 | Sold | -- |
Source:  NELAR #206561 Report a problem NELAR #206561 Report a problem | ||
| 7/25/2023 | Pending sale | $194,500$137/sqft |
Source: NELAR #206561 Report a problem | ||
| 7/14/2023 | Listed for sale | $194,500+30.1%$137/sqft |
Source: NELAR #206561 Report a problem | ||
| 8/26/2017 | Sold | -- |
Source: Agent Provided Report a problem | ||
| 7/24/2017 | Listed for sale | $149,500+6.9%$105/sqft |
Source: Better Homes and Gardens Real Estate Veranda Realty #178551 Report a problem | ||
| 11/19/2014 | Listing removed | $139,900$99/sqft |
Source: Keller Williams - Monroe #164114 Report a problem | ||
| 8/24/2014 | Price change | $139,900-3.5%$99/sqft |
Source: Keller Williams - Monroe #164114 Report a problem | ||
| 7/13/2014 | Listed for sale | $145,000$102/sqft |
Source: Keller Williams - Monroe #164114 Report a problem | ||
| 12/11/2010 | Sold | -- |
Source: Agent Provided Report a problem | ||
| 8/5/2004 | Sold | -- |
Source: Agent Provided Report a problem | ||
Public tax history
| Year | Property taxes | Tax assessment |
|---|---|---|
| 2025 | $806 -1.2% | $16,429 |
| 2024 | $816 +70.1% | $16,429 +27.9% |
| 2023 | $480 +1.1% | $12,846 |
| 2022 | $474 -1.2% | $12,846 |
| 2021 | $480 +194.8% | $12,846 +37.9% |
| 2020 | $163 +0.3% | $9,313 |
| 2019 | $162 +0% | $9,313 |
| 2018 | $162 | $9,313 |
| 2017 | $162 +0% | $9,313 |
| 2016 | $162 +0.2% | $9,313 |
| 2015 | $162 | $9,313 |
| 2014 | $162 +0.3% | $9,313 |
| 2013 | $161 -0.5% | $9,313 |
| 2012 | $162 +6.5% | $9,313 +1.2% |
| 2011 | $152 -0.4% | $9,200 |
| 2010 | $153 | $9,200 |
Find assessor info on the county website
Neighborhood: 71291
Nearby homes
- $159,3003 bd1 ba1.3k sqft104 Ashwood Dr, West Monroe, LA 71291Off Market
- $162,8003 bd1 ba1.2k sqft108 Ashwood Dr, West Monroe, LA 71291Off Market
- $190,4003 bd2 ba1.2k sqft102 Ashwood Dr, West Monroe, LA 71291Off Market
- $199,8003 bd1 ba1.8k sqft101 Baywood Dr, West Monroe, LA 71291Off Market
- $196,7003 bd1 ba1.6k sqft100 Baywood Dr, West Monroe, LA 71291Off Market
- $--3 bd2 ba1.2k sqft117 Gumwood Dr, West Monroe, LA 71291Sold
- $175,4004 bd2 ba1.3k sqft118 Gumwood Dr, West Monroe, LA 71291Off Market
- $181,8003 bd2 ba1.4k sqft104 Baywood Dr, West Monroe, LA 71291Off Market
Nearby schools
GreatSchools rating
- 8/10George Welch Elementary SchoolGrades: K-5Distance: 0.5 mi
- 7/10Good Hope Middle SchoolGrades: 6-8Distance: 1.2 mi
- 7/10West Monroe High SchoolGrades: 8-12Distance: 3.5 mi
Schools provided by the listing agent
- Elementary: George Welch O
- Middle: Good Hope Middl
- High: West Monroe High School
Source: NELAR. This data may not be complete. We recommend contacting the local school district to confirm school assignments for this home.
Sell for more on Zillow
Get a Zillow Showcase℠ listing at no additional cost and you could sell for .
$204,600
2% more
+$4,092
With Zillow Showcase(estimated)
$208,692
- Louisiana
- Ouachita Parish
- West Monroe
- 71291
- 106 Ashwood Dr
Nearby cities
Nearby zip codes
Other West Monroe Topics
