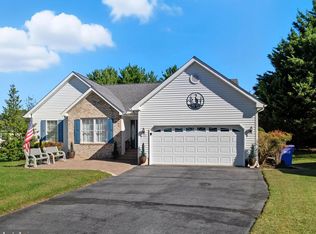
Welcome to your dream home in the highly sought-after community of Dogwood Village! This stunning one-level residence boasts 3 spacious bedrooms and 2 full bathrooms. Step inside and be greeted by a spacious, inviting kitchen that's ideal for entertaining and cooking up your favorite meals. The sunroom offers a perfect spot for morning coffee or an afternoon read, overlooking your backyard, while the vaulted ceilings throughout the living areas create a sense of openness and grandeur. Enjoy the peace of mind that comes with a newer HVAC system (installed in 2020), new carpet in the secondary bedrooms, new flooring in the hall bathroom, and the convenience of a 2-car garage. The great yard offers ample space for gardening, play, or simply relaxing on a sunny day. Dogwood Village's desirable location ensures you're never far from local amenities, and proves to be a great location for commuting. This home is not just a place to live, but a lifestyle to love. Don’t miss out on this incredible opportunity to make Dogwood Village your new home! Schedule a showing today and experience all this wonderful property has to offer.
Sold for $356,000
$356,000
106 Ashwood Ln, Galena, MD 21635
3beds
1,773sqft
Single Family Residence
Built in 2000
0.46 Acres Lot
$388,400 Zestimate®
$201/sqft
$2,424 Estimated rent
Home value
$388,400
$369,000 - $408,000
$2,424/mo
Zestimate® history
Owner options
List your home for rent
$2,424/mo
Rent Zestimate®
Find your next renter with Zillow Rental Manager. Plus, with online applications, you can quickly screen prospective tenants – for free.
$2,424/mo
Rent Zestimate®
Refinance and save
$2,234/mo
Est. payment
Refinancing to a lower rate could help reduce your monthly payments and save thousands over the life of the loan.
$2,234/mo
Est. payment
Explore your selling options
Work with a Zillow partner agent
Leverage their expertise and Zillow's premium Showcase listings to get your home seen by more buyers.
Get startedList with your own agent
Get your home in front of millions of buyers by listing it on Zillow.
Learn how to do itSell it yourself
Take full control of how buyers see your home on Zillow by listing For Sale by Owner (FSBO).
List your homeWhat's special
Zillow last checked:
Listing updated:
Listed by:
Erin Anderson 410-490-6645,
Chesapeake Real Estate Associates, LLC
Bought with:
Baltazar Bonilla, 672658
Coldwell Banker Realty
Source: Bright MLS,MLS#: MDKE2004040
Facts & features
Interior
Bedrooms & bathrooms
- Bedrooms: 3
- Bathrooms: 2
- Full bathrooms: 2
- Main level bathrooms: 2
- Main level bedrooms: 3
Rooms
- Room types: Living Room, Primary Bedroom, Bedroom 2, Bedroom 3, Kitchen, Sun/Florida Room, Laundry, Attic
Basement
- Area: 0
Heating
- Central, Heat Pump, Propane
Cooling
- Central Air, Heat Pump, Electric
Appliances
- Included: Dishwasher, Disposal, Dryer, Oven/Range - Electric, Refrigerator, Washer, Electric Water Heater
- Laundry: Main Level, Dryer In Unit, Washer In Unit, Laundry Room, Mud Room
Features
- Eat-in Kitchen, Open Floorplan, Vaulted Ceiling(s)
- Flooring: Laminate, Vinyl, Carpet
- Doors: Sliding Glass, Storm Door(s)
- Windows: Double Pane Windows
- Has basement: No
- Has fireplace: No
Interior area
- Total structure area: 1,773
- Total interior livable area: 1,773 sqft
- Finished area above ground: 1,773
- Finished area below ground: 0
Property
Parking
- Total spaces: 2
- Parking features: Garage Faces Front, Garage Door Opener, Driveway, Attached
- Attached garage spaces: 2
- Has uncovered spaces: Yes
Accessibility
- Accessibility features: None
Features
- Levels: One
- Stories: 1
- Patio & porch: Brick
- Exterior features: Sidewalks
- Pool features: None
Lot
- Size: 0.46 Acres
- Features: Cul-De-Sac, Landscaped
Details
- Additional structures: Above Grade, Below Grade
- Parcel number: 1501027484
- Zoning: R-1
- Special conditions: Standard
Construction
Type & style
- Home type: SingleFamily
- Architectural style: Craftsman,Ranch/Rambler
- Property subtype: Single Family Residence
Materials
- Combination, Brick, Vinyl Siding
- Foundation: Block, Permanent
- Roof: Asphalt
Condition
- Very Good
- New construction: No
- Year built: 2000
Details
- Builder model: THE BOHEMIA
- Builder name: JOHN I BEILER
Utilities & green energy
- Sewer: Public Sewer
- Water: Public
Community & HOA
Community
- Security: Smoke Detector(s)
- Subdivision: Dogwood Village
HOA
- Has HOA: No
Location
- Region: Galena
- Municipality: Galena
Financial & listing details
- Price per square foot: $201/sqft
- Tax assessed value: $245,467
- Annual tax amount: $3,070
- Date on market: 6/14/2024
- Listing agreement: Exclusive Right To Sell
- Listing terms: Cash,Conventional,FHA,USDA Loan,VA Loan
- Ownership: Fee Simple
- Road surface type: Paved
Price history
| Date | Event | Price |
|---|---|---|
| 7/22/2024 | Sold | $356,000+3.2%$201/sqft |
Source:  Bright MLS #MDKE2004040 Report a problem Bright MLS #MDKE2004040 Report a problem | ||
| 6/25/2024 | Contingent | $345,000$195/sqft |
Source: Bright MLS #MDKE2004040 Report a problem | ||
| 6/14/2024 | Listed for sale | $345,000+50.1%$195/sqft |
Source: Bright MLS #MDKE2004040 Report a problem | ||
| 7/31/2017 | Sold | $229,900-2.1%$130/sqft |
Source: Public Record Report a problem | ||
| 6/16/2017 | Pending sale | $234,900$132/sqft |
Source: The Hogans Agency #KE9941615 Report a problem | ||
| 6/12/2017 | Price change | $234,900-6%$132/sqft |
Source: The Hogans Agency #KE9941615 Report a problem | ||
| 5/9/2017 | Listed for sale | $249,900+64.8%$141/sqft |
Source: The Hogans Agency #KE9941615 Report a problem | ||
| 8/31/2000 | Sold | $151,603$86/sqft |
Source: Public Record Report a problem | ||
Public tax history
| Year | Property taxes | Tax assessment |
|---|---|---|
| 2025 | $7,152 +114.9% | $266,333 +8.5% |
| 2024 | $3,329 +8.4% | $245,467 +9.3% |
| 2023 | $3,070 +0.9% | $224,600 |
| 2022 | $3,044 -0.4% | $224,600 +0.6% |
| 2021 | $3,056 +0.3% | $223,200 +0.3% |
| 2020 | $3,046 +4.1% | $222,500 |
| 2019 | $2,927 +4.3% | $222,500 +9% |
| 2018 | $2,806 +4.7% | $204,167 +4.7% |
| 2017 | $2,679 -8.5% | $195,000 |
| 2016 | $2,928 | $195,000 |
| 2015 | $2,928 | $195,000 -4.2% |
| 2014 | $2,928 | $203,600 |
| 2013 | -- | $203,600 |
| 2012 | -- | $203,600 -14.2% |
| 2011 | -- | $237,200 +2.6% |
| 2010 | -- | $231,280 +2.6% |
| 2009 | -- | $225,360 +2.7% |
| 2008 | -- | $219,440 +11.3% |
| 2007 | -- | $197,236 +12.7% |
| 2006 | -- | $175,033 +14.5% |
| 2005 | -- | $152,830 +3.6% |
| 2004 | -- | $147,492 +3.8% |
| 2003 | -- | $142,156 +3.9% |
| 2002 | -- | $136,820 |
| 2001 | -- | $136,820 |
Find assessor info on the county website
Neighborhood: 21635
Nearby homes
- $359,7003 bd2 ba1.5k sqft108 Ashwood Ln, Galena, MD 21635Off Market

- $350,0003 bd2 ba1.7k sqft104 Ashwood Ln, Galena, MD 21635Sold
- $385,0003 bd2 ba1.7k sqft107 Boxwood Ln, Galena, MD 21635Sold
- $329,500-- bd2 ba1.2k sqft110 Ashwood Ln, Galena, MD 21635Off Market
- $319,4003 bd2 ba1.3k sqft102 Ashwood Ln, Galena, MD 21635Off Market
- $400,1003 bd2 ba2.5k sqft105 Boxwood Ln, Galena, MD 21635Off Market
- $401,600-- bd2 ba1.7k sqft103 Boxwood Ln, Galena, MD 21635Off Market
- $322,8003 bd2 ba1.1k sqft109 Boxwood Ln, Galena, MD 21635Off Market
Nearby schools
GreatSchools rating
- 2/10Galena Elementary SchoolGrades: PK-5Distance: 0.4 mi
- 2/10Kent County Middle SchoolGrades: 6-8Distance: 13 mi
- 5/10Kent County High SchoolGrades: 9-12Distance: 12 mi
Schools provided by the listing agent
- High: Kent County
- District: Kent County Public Schools
Source: Bright MLS. This data may not be complete. We recommend contacting the local school district to confirm school assignments for this home.


Get pre-qualified for a loan
At Zillow Home Loans, we can pre-qualify you in as little as 5 minutes with no impact to your credit score.An equal housing lender. NMLS #10287.
Sell for more on Zillow
Get a Zillow Showcase℠ listing at no additional cost and you could sell for .
$388,400
2% more
+$7,768
With Zillow Showcase(estimated)
$396,168
- Maryland
- Kent County
- Galena
- 21635
- 106 Ashwood Ln
Nearby cities
Nearby zip codes
Other Galena Topics
