Skip main navigation
Off market
  • $933,300

    106 Aspen Dr, Downingtown, PA 19335

    5beds
    3,842sqft
    SingleFamily
    Built in 1997
    1.6 Acres Lot
    $933,300 Zestimate®
    $243/sqft
    $3,995 Estimated rent

    Home value

    $933,300

    $877,000 - $989,000

    $3,995/mo

    Zestimate® history
    Loading
    Loading...

    Owner options

    List your home for rent

    $3,995/mo

    Rent Zestimate®

    Find your next renter with Zillow Rental Manager. Plus, with online applications, you can quickly screen prospective tenants – for free.

    Learn more

    $3,995/mo

    Rent Zestimate®

    Refinance and save

    $4,863/mo

    Est. payment

    Refinancing to a lower rate could help reduce your monthly payments and save thousands over the life of the loan.

    See today's rates

    $4,863/mo

    Est. payment

    Explore your selling options

    Work with a Zillow partner agent

    Leverage their expertise and Zillow's premium Showcase listings to get your home seen by more buyers.

    Get started

    List with your own agent

    Get your home in front of millions of buyers by listing it on Zillow.

    Learn how to do it

    Sell it yourself

    Take full control of how buyers see your home on Zillow by listing For Sale by Owner (FSBO).

    List your home

    What's special

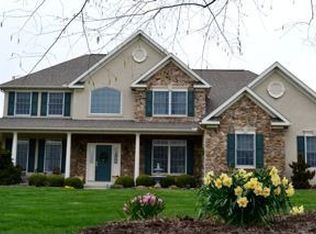
    Beautiful 5 BR, 3.5 BTH Brick Front Colonial nestled on a Private 1.6 Acre Lot in the desirable Marshall Creek Farm community! The sellers have invested over $270,000 in additions and upgrades since first building this lovely Berks Builder's home, making it a place you will not want to miss seeing. Some of the many improvements include a fabulous Sunroom addition, finished Lower Level with Bedroom & Full Bath, 25 x 8 Covered Porch, brand new Master Bathroom, state of the art Geothermal heating system, Generator, Deck and 2 Patios. This home truly blends comfortable family living spaces with wonderful indoor and outdoor entertaining areas. A pillared front entry with new front door leads into the main level, highlighted by a private Study with built-ins, elegant Living Room, Dining Room with hardwood floors, moldings and access to the inviting Covered Porch and remodeled Powder Room. A convenient Drop Zone was created by adding custom built-in cabinetry with storage benches just off the kitchen and garage. As you walk into the Kitchen you will know that you are at the heart of the home. The Kitchen with granite countertops and island overlooks the Morning Room with sunny Palladium window. This is a great spot to sit back and enjoy views of the private rear yard. Off the kitchen is the 19 x 14 Sunroom addition with an attractive wood plank ceiling that complements the Chester County stone fireplace, dry bar and pantry closet along with an exit to the paver patio with accent ledge with lighting and 280 sf deck. Adjoining this room is the cozy Family Room with coffered ceiling and brick propane fireplace, offering just the right amount of separation from the sunroom. The 3rd garage bay was converted into an attached storage shed, accessed at the rear of the home. This space makes it very handy for yard tools, storage of outdoor furniture, bikes, sports equipment, etc, while the 2 car garage gives you plenty of room to park your vehicles. Upstairs you will find a refine

    This property is off market, which means it's not currently listed for sale or rent on Zillow. This may be different from what's available on other websites or public sources.
    Facts & features

    Interior

    Bedrooms & bathrooms
    • Bedrooms: 5
    • Bathrooms: 4
    • Full bathrooms: 3
    • 1/2 bathrooms: 1
    Heating
    • Heat pump
    Cooling
    • Central
    Appliances
    • Included: Dishwasher, Microwave, Range / Oven
    Features
    • Floor Plan - Traditional, Floor Plan - Open, Master Bath(s), Crown Moldings, Recessed Lighting, Chair Railings, CeilngFan(s), Exposed Beams, Kitchen - Eat-In, Kitchen - Island, Stall Shower, Carpet, Pantry
    • Flooring: Carpet, Hardwood
    • Has fireplace: Yes
    Interior area
    • Total interior livable area: 3,842 sqft

    Property

    Parking
    • Parking features: Garage - Attached
    Features
    • Exterior features: Other
    Lot
    • Size: 1.6 Acres
    Details
    • Parcel number: 300201140000

    Construction

    Type & style
    • Home type: SingleFamily
    • Architectural style: Conventional
    Condition
    • Year built: 1997

    Community & HOA

    Location
    • Region: Downingtown

    Financial & listing details

    • Price per square foot: $243/sqft
    • Tax assessed value: $289,100
    • Annual tax amount: $11,247

    Price history

    DateEventPrice
    4/11/2019Sold$628,000-3.4%$163/sqft
    Source: Public Record Report a problem
    4/5/2019Listed for sale$650,000$169/sqft
    Source: RE/MAX Professional Realty #PACT285198 Report a problem
    2/13/2019Pending sale$650,000$169/sqft
    Source: RE/MAX Professional Realty #PACT285198 Report a problem
    1/21/2019Listed for sale$650,000+128.5%$169/sqft
    Source: RE/MAX Professional Realty #PACT285198 Report a problem
    9/24/1997Sold$284,404$74/sqft
    Source: Public Record Report a problem

    Public tax history

    YearProperty taxesTax assessment
    2025$11,247 +1.6%$289,100
    2024$11,070 +3.1%$289,100
    2023$10,737 +4.3%$289,100
    2022$10,295 +1.2%$289,100
    2021$10,175 +216.5%$289,100
    2020$3,215 -67.7%$289,100
    2019$9,950 +1.1%$289,100
    2018$9,844 +9900.1%$289,100
    2017$98 -98.9%$289,100
    2016$9,264 $289,100
    2015$9,264 $289,100
    2014$9,264 $289,100
    2013-- $289,100 -6.3%
    2012-- $308,450
    2011-- $308,450
    2010-- $308,450
    2009-- $308,450
    2008-- $308,450
    2007-- $308,450 +7.9%
    2006-- $285,870
    2005-- $285,870
    2004-- $285,870
    2003-- $285,870
    2000-- $285,870
    Find assessor info on the county website

    Neighborhood: 19335

    Nearby schools

    GreatSchools rating
    Schools provided by the listing agent
    • Elementary: Brandywine-Wallace
    • Middle: Downington
    • High: Dhs West
    • District: Downingtown Area

    Source: The MLS. This data may not be complete. We recommend contacting the local school district to confirm school assignments for this home.

    Get a cash offer in 3 minutes
    Find out how much your home could sell for in as little as 3 minutes with a no-obligation cash offer.
    Estimated market value
    $933,300
    Get a cash offer in 3 minutes
    Find out how much your home could sell for in as little as 3 minutes with a no-obligation cash offer.
    Estimated market value
    $933,300