You don't want to miss your chance at this large, one-level home sitting on a cul-de-sac in Hallsville. With 2 living spaces, both have a fireplace and lots of natural light. Family Room has a Storm Shelter attached that also makes for a great storage closet. Tons of cabinet space in the kitchen and ample eating space in the Breakfast Room.
A Master Suite that includes a beautiful accent wall, dual vanity sink, stand-alone shower and soaking tub., plus built-in shelving in the Master closet. Bedroom 2 has dual closets and Bedroom 3 includes a walk-in closet. Fully fenced large backyard with extended concrete patio.
The three car garage also has an attic lift to help make attic storage a breeze.
Swing set in backyard conveys.
Sold
Street View
Price Unknown
106 Audee Ct, Hallsville, MO 65255
3beds
2,357sqft
Single Family Residence
Built in 2007
1.64 Acres Lot
$382,600 Zestimate®
$--/sqft
$2,206 Estimated rent
Home value
$382,600
$352,000 - $413,000
$2,206/mo
Zestimate® history
Owner options
List your home for rent
$2,206/mo
Rent Zestimate®
Find your next renter with Zillow Rental Manager. Plus, with online applications, you can quickly screen prospective tenants – for free.
$2,206/mo
Rent Zestimate®
Refinance and save
Refinancing to a lower rate could help reduce your monthly payments and save thousands over the life of the loan.
Explore your selling options
Work with a Zillow partner agent
Leverage their expertise and Zillow's premium Showcase listings to get your home seen by more buyers.
Get startedList with your own agent
Get your home in front of millions of buyers by listing it on Zillow.
Learn how to do itSell it yourself
Take full control of how buyers see your home on Zillow by listing For Sale by Owner (FSBO).
List your homeWhat's special
Zillow last checked:
Listing updated:
Listed by:
Jason Thornhill 573-424-1324,
Weichert, Realtors - First Tier 573-256-8601,
Stephanie Baehman 573-424-6420,
Weichert, Realtors - First Tier
Bought with:
Christopher Martin, 2012040999
ReeceNichols Mid Missouri
Source: CBORMLS,MLS#: 424744
Facts & features
Interior
Bedrooms & bathrooms
- Bedrooms: 3
- Bathrooms: 3
- Full bathrooms: 2
- 1/2 bathrooms: 1
Primary bedroom
- Level: Main
- Area: 220.35
- Dimensions: 13.92 x 15.83
Bedroom 2
- Level: Main
- Area: 156.63
- Dimensions: 13.33 x 11.75
Bedroom 3
- Level: Main
- Area: 137.37
- Dimensions: 12.58 x 10.92
Full bathroom
- Description: Master Bathroom
- Level: Main
- Area: 111.6
- Dimensions: 11.16 x 10
Full bathroom
- Description: Hall Bathroom
- Level: Main
- Area: 61.5
- Dimensions: 12.5 x 4.92
Half bathroom
- Description: Irregular Shape
- Level: Main
- Area: 35.23
- Dimensions: 6.5 x 5.42
Breakfast room
- Level: Main
- Area: 127.7
- Dimensions: 9.58 x 13.33
Family room
- Description: Fireplace and Sliding door to patio
- Level: Main
- Area: 216.76
- Dimensions: 17.58 x 12.33
Foyer
- Level: Main
- Area: 76.12
- Dimensions: 11 x 6.92
Garage
- Description: 2 Car Garage
- Level: Main
- Area: 456.89
- Dimensions: 21.42 x 21.33
Garage
- Description: 3rd Car Garage
- Level: Main
- Area: 199.3
- Dimensions: 11.5 x 17.33
Kitchen
- Description: 2 Pantries
- Level: Main
- Area: 163.37
- Dimensions: 13.25 x 12.33
Living room
- Description: Wood Fireplace and Built-ins
- Level: Main
- Area: 254.04
- Dimensions: 13.92 x 18.25
Other
- Description: Safe Room
- Level: Main
- Area: 42.73
- Dimensions: 6.33 x 6.75
Utility room
- Description: Laundry Room
- Level: Main
- Area: 79.59
- Dimensions: 12.92 x 6.16
Heating
- Forced Air, Electric, Natural Gas
Cooling
- Central Electric
Appliances
- Laundry: Washer/Dryer Hookup
Features
- High Speed Internet, Stand AloneShwr/MBR, Wired for Sound, Walk-In Closet(s), Central Vacuum, Kit/Din Combo, Wood Cabinets, Kitchen Island, Pantry, Quartz Counters
- Flooring: Carpet, Tile, Vinyl
- Windows: Some Window Treatments
- Basement: Crawl Space
- Has fireplace: Yes
- Fireplace features: Living Room, Family Room, Wood Burning, Screen
Interior area
- Total structure area: 2,357
- Total interior livable area: 2,357 sqft
- Finished area below ground: 0
Property
Parking
- Total spaces: 3
- Parking features: Attached, Paved
- Attached garage spaces: 3
Features
- Patio & porch: Concrete, Back, Front Porch
- Has spa: Yes
- Spa features: Tub/Built In Jetted
- Fencing: Back Yard,Privacy,Wood
Lot
- Size: 1.64 Acres
- Dimensions: 470.41 x 151.65
- Features: Cleared, Level
Details
- Additional structures: None
- Parcel number: 0761000070210001
- Zoning description: R-1 One- Family Dwelling*
Construction
Type & style
- Home type: SingleFamily
- Architectural style: Ranch
- Property subtype: Single Family Residence
Materials
- Foundation: Concrete Perimeter
- Roof: ArchitecturalShingle
Condition
- Year built: 2007
Utilities & green energy
- Electric: County
- Gas: Gas-Natural
- Sewer: City
- Water: Public
- Utilities for property: Natural Gas Connected, Trash-City
Community & HOA
Community
- Subdivision: Meadows Ledg
HOA
- Has HOA: No
Location
- Region: Hallsville
Financial & listing details
- Tax assessed value: $321,400
- Annual tax amount: $3,703
- Date on market: 1/31/2025
Price history
| Date | Event | Price |
|---|---|---|
| 3/28/2025 | Sold | -- |
Source:  CBORMLS #424744 Report a problem CBORMLS #424744 Report a problem | ||
| 2/15/2025 | Pending sale | $375,000$159/sqft |
Source: CBORMLS #424744 Report a problem | ||
| 1/31/2025 | Price change | $375,000+0%$159/sqft |
Source: CBORMLS #424744 Report a problem | ||
| 10/7/2024 | Price change | $374,900-2.6%$159/sqft |
Source: CBORMLS #421124 Report a problem | ||
| 10/3/2024 | Price change | $384,999-1.2%$163/sqft |
Source: CBORMLS #421124 Report a problem | ||
| 9/17/2024 | Price change | $389,800-2.5%$165/sqft |
Source: CBORMLS #421124 Report a problem | ||
| 9/12/2024 | Price change | $399,8000%$170/sqft |
Source: CBORMLS #421124 Report a problem | ||
| 8/13/2024 | Price change | $399,900-1.3%$170/sqft |
Source: CBORMLS #421124 Report a problem | ||
| 8/5/2024 | Price change | $405,000-1.9%$172/sqft |
Source: CBORMLS #421124 Report a problem | ||
| 8/1/2024 | Price change | $413,000-0.2%$175/sqft |
Source: CBORMLS #421124 Report a problem | ||
| 7/25/2024 | Price change | $414,000-0.2%$176/sqft |
Source: CBORMLS #421124 Report a problem | ||
| 7/4/2024 | Price change | $415,000-2.4%$176/sqft |
Source: CBORMLS #421124 Report a problem | ||
| 6/27/2024 | Listed for sale | $425,000+30.8%$180/sqft |
Source: CBORMLS #421124 Report a problem | ||
| 5/26/2022 | Sold | -- |
Source: CBORMLS #405711 Report a problem | ||
| 3/23/2022 | Listed for sale | $325,000+20.4%$138/sqft |
Source: CBORMLS #405711 Report a problem | ||
| 8/3/2020 | Sold | -- |
Source: CBORMLS #392621 Report a problem | ||
| 6/11/2020 | Price change | $269,900-1.8%$115/sqft |
Source: Columbia - WEICHERT, REALTORS - First Tier #392621 Report a problem | ||
| 5/15/2020 | Listed for sale | $274,900+17%$117/sqft |
Source: Weichert, Realtors - First Tier #392621 Report a problem | ||
| 11/18/2015 | Listing removed | $234,900$100/sqft |
Source: Columbia - WEICHERT, REALTORS - First Tier #356029 Report a problem | ||
| 10/27/2015 | Price change | $234,900-2.1%$100/sqft |
Source: Columbia - WEICHERT, REALTORS - First Tier #356029 Report a problem | ||
| 4/14/2015 | Price change | $239,900-4%$102/sqft |
Source: Columbia - WEICHERT, REALTORS - First Tier #356029 Report a problem | ||
| 3/3/2015 | Listed for sale | $249,900$106/sqft |
Source: Wechert, REALTORS-First Tier #356029 Report a problem | ||
Public tax history
| Year | Property taxes | Tax assessment |
|---|---|---|
| 2025 | -- | $61,066 +14.5% |
| 2024 | $3,754 +1.4% | $53,333 |
| 2023 | $3,704 +7.2% | $53,333 +8% |
| 2022 | $3,454 +0.3% | $49,381 |
| 2021 | $3,445 +2.2% | $49,381 +4% |
| 2020 | $3,370 +1% | $47,482 |
| 2019 | $3,337 +1.9% | $47,482 +8% |
| 2018 | $3,276 | $43,966 |
| 2017 | $3,276 +11.9% | $43,966 |
| 2016 | $2,928 | $43,966 |
| 2015 | $2,928 +0% | $43,966 |
| 2014 | $2,927 | $43,966 |
| 2013 | -- | $43,966 |
| 2012 | -- | $43,966 |
| 2011 | -- | $43,966 |
| 2010 | -- | $43,966 |
| 2009 | -- | $43,966 |
| 2008 | -- | $43,966 |
| 2007 | -- | -- |
Find assessor info on the county website
Neighborhood: 65255
Nearby homes
- $352,1003 bd2 ba1.8k sqft104 Audee Ct, Hallsville, MO 65255Off Market
- $392,9003 bd3 ba2.2k sqft108 Audee Ct, Hallsville, MO 65255Off Market

- $342,4003 bd2 ba1.8k sqft105 Kels Dr, Hallsville, MO 65255Off Market
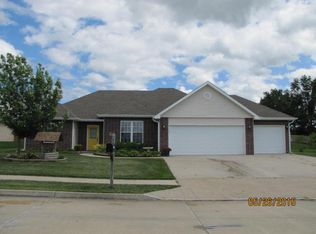
- $334,2003 bd2 ba1.8k sqft107 Kels Dr, Hallsville, MO 65255Off Market
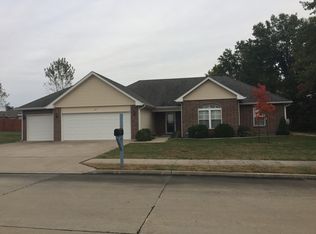
- $357,5003 bd2 ba1.9k sqft103 Kels Dr, Hallsville, MO 65255Off Market
- $--0.378 AcresLOT 23 Audee Ct, Hallsville, MO 65255Off Market
- $355,3003 bd2 ba1.9k sqft102 Audee Ct, Hallsville, MO 65255Off Market
- $501,3004 bd3 ba3.1k sqft109 Audee Ct, Hallsville, MO 65255Off Market
Nearby schools
GreatSchools rating
- 7/10Hallsville Intermediate SchoolGrades: 3-5Distance: 0.5 mi
- 5/10Hallsville Middle SchoolGrades: 6-8Distance: 0.5 mi
- 8/10Hallsville High SchoolGrades: 9-12Distance: 0.5 mi
Schools provided by the listing agent
- Elementary: Hallsville
- Middle: Hallsville
- High: Hallsville
Source: CBORMLS. This data may not be complete. We recommend contacting the local school district to confirm school assignments for this home.
Sell for more on Zillow
Get a Zillow Showcase℠ listing at no additional cost and you could sell for .
$382,600
2% more
+$7,652
With Zillow Showcase(estimated)
$390,252
- Missouri
- Boone County
- Hallsville
- 65255
- 106 Audee Ct
Nearby cities
Nearby zip codes
Other Hallsville Topics
