Skip main navigation
Closed
  • Price Unknown

    106 Autumn Dr, Madison, MS 39110

    4beds
    2,382sqft
    Residential, Single Family Residence
    Built in 2023
    0.5 Acres Lot
    $448,000 Zestimate®
    $--/sqft
    $3,373 Estimated rent

    Home value

    $448,000

    $426,000 - $470,000

    $3,373/mo

    Zestimate® history
    Loading
    Loading...

    Owner options

    List your home for rent

    $3,373/mo

    Rent Zestimate®

    Find your next renter with Zillow Rental Manager. Plus, with online applications, you can quickly screen prospective tenants – for free.

    Learn more

    $3,373/mo

    Rent Zestimate®

    Refinance and save

    Refinancing to a lower rate could help reduce your monthly payments and save thousands over the life of the loan.

    See today's rates

    Explore your selling options

    Work with a Zillow partner agent

    Leverage their expertise and Zillow's premium Showcase listings to get your home seen by more buyers.

    Get started

    List with your own agent

    Get your home in front of millions of buyers by listing it on Zillow.

    Learn how to do it

    Sell it yourself

    Take full control of how buyers see your home on Zillow by listing For Sale by Owner (FSBO).

    List your home

    What's special

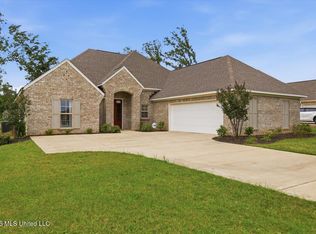
    Beautiful new construction in Autumn Crest. This plan has a great bonus above garage! Open plan with beautiful brick arch between kitchen and family room. Formal dining room off family room. Large kitchen with island, custom cabinets, stainless steel appliances, quartz countertops, walk-in pantry, gas range and breakfast room. Large master suite with tres ceiling, double vanities, large tiled shower, separate tub, toilet closet, quartz countertops, large master closet with built-ins. Large laundry with quartz countertops, sink, drying rod, plenty of storage and counter space. great office by laundry room with built-in desk, cabinets and bookcase. Mud lockers at back door and two storage rooms in garage. Large bonus over garage with bathroom and walk-in attic. 2nd and 3rd bedrooms are on opposite side of house with bathroom in between. Large covered patio with stamped concrete and overlooking pond. Come see this on today.

    Zillow last checked:

    Listing updated:

    Listed by:

    Leslie Ledoux 601-259-3300,

    LeDoux Properties, LLC

    Bought with:

    Kitcson White, S51001

    The Agency Haus LLC DBA Agency

    Source: MLS United,MLS#: 4040944

    Facts & features

    Interior

    Bedrooms & bathrooms
    • Bedrooms: 4
    • Bathrooms: 3
    • Full bathrooms: 3
    Heating
    • Central, Fireplace(s), Natural Gas
    Cooling
    • Ceiling Fan(s), Central Air, Gas
    Appliances
    • Included: Built-In Gas Range, Dishwasher, Disposal, Microwave, Tankless Water Heater
    • Laundry: Electric Dryer Hookup, Inside, Laundry Room, Sink, Washer Hookup
    Features
    • Bookcases, Built-in Features, Ceiling Fan(s), Crown Molding, Double Vanity, High Ceilings, Kitchen Island, Open Floorplan, Pantry, Primary Downstairs, Recessed Lighting, Soaking Tub, Stone Counters, Storage, Tray Ceiling(s), Walk-In Closet(s)
    • Flooring: Vinyl, Carpet, Ceramic Tile
    • Doors: Dead Bolt Lock(s), Metal Insulated
    • Windows: Insulated Windows, Vinyl
    • Has fireplace: Yes
    • Fireplace features: Gas Log, Great Room, Insert, Ventless
    Interior area
    • Total structure area: 2,382
    • Total interior livable area: 2,382 sqft

    Property

    Parking
    • Total spaces: 2
    • Parking features: Attached, Garage Door Opener, Garage Faces Side, Storage, Direct Access, Concrete
    • Attached garage spaces: 2
    Features
    • Levels: One and One Half
    • Stories: 1
    • Fencing: Back Yard,Gate,Privacy,Wrought Iron
    • Waterfront features: Pond
    Lot
    • Size: 0.50 Acres
    • Features: Cleared, Corners Marked, Front Yard, Landscaped
    Details
    • Parcel number: 082d18035/58.00

    Construction

    Type & style
    • Home type: SingleFamily
    • Property subtype: Residential, Single Family Residence
    Materials
    • Brick
    • Foundation: Post-Tension, Slab
    • Roof: Architectural Shingles
    Condition
    • New construction: Yes
    • Year built: 2023

    Utilities & green energy

    • Sewer: Public Sewer
    • Water: Public
    • Utilities for property: Electricity Connected, Natural Gas Available, Sewer Connected, Water Connected, Cat-5 Prewired, Underground Utilities

    Community & neighborhood

    Security
    • Security features: Secured Garage/Parking, Smoke Detector(s)
    Community
    • Community features: Curbs, Street Lights
    Location
    • Region: Madison
    • Subdivision: Autumn Crest

    Price history

    DateEventPrice
    9/8/2023Sold--
    Source: MLS United #4040944 Report a problem
    8/21/2023Pending sale$436,000$183/sqft
    Source: MLS United #4040944 Report a problem
    7/20/2023Listed for sale$436,000$183/sqft
    Source: MLS United #4040944 Report a problem
    6/20/2023Pending sale$436,000$183/sqft
    Source: MLS United #4040944 Report a problem
    6/19/2023Contingent$436,000$183/sqft
    Source: MLS United #4040944 Report a problem
    3/2/2023Listed for sale$436,000$183/sqft
    Source: MLS United #4040944 Report a problem

    Public tax history

    YearProperty taxesTax assessment
    2024$2,672 +478.3%$28,947 +543.3%
    2023$462 $4,500
    2022$462 $4,500

    Find assessor info on the county website

    Neighborhood: 39110

    Nearby schools

    GreatSchools rating
    Schools provided by the listing agent
    • Elementary: Mannsdale
    • Middle: Germantown Middle
    • High: Germantown

    Source: MLS United. This data may not be complete. We recommend contacting the local school district to confirm school assignments for this home.