*****Sellers ask that all offers are presented no later than 5pm Wednesday, July 23****** Nestled in sought-after Newark, this beautifully updated Colonial offers an elegant blend of timeless style and modern comfort. From the charming front porch, step inside to discover a bright and welcoming interior featuring luxury vinyl plank flooring and neutral tones throughout. The traditional layout showcases a spacious formal living room, a sunlit dining room perfect for entertaining, and a cozy family room with a wood-burning fireplace. The recently updated powder room and reimagined laundry room—with stylish new flooring and cabinetry—offer thoughtful touches of everyday convenience. The heart of the home is the gourmet kitchen, appointed with crisp white cabinetry, granite countertops, and stainless steel appliances. Step outside to enjoy a large screened-in porch ideal for relaxing in warmer months, or unwind on the adjacent deck overlooking the private backyard. Upstairs, the one-of-a-kind primary suite is a luxurious retreat featuring a fully renovated spa-style bath complete with a freestanding soaking tub, an oversized rain shower with six body jets, double vanity, and curated gold accents and designer lighting. Three additional spacious bedrooms share a chic black-and-white hall bath with elegant French-inspired finishes. Additional upgrades include brand new Renewal by Andersen energy-efficient windows throughout the second floor, backed by a transferable lifetime warranty. The partially finished basement includes a bar area for casual entertaining, plus ample storage. Major system updates such as a natural gas HVAC conversion (2020) and roof replacement (2020) ensure peace of mind. Residents enjoy access to community amenities including a pool, clubhouse, pond, and playground. Perfectly situated, this prime location is walkable to local shops, dining, and coffee, and just minutes from Downtown Newark, the train station, I-95, and within the coveted 5-mile radius for Newark Charter School. Offered due to a relocation, this lovingly maintained home is an exceptional opportunity—schedule your private tour today.
Sold for $434,900
$434,900
106 Autumn Horseshoe Bnd, Newark, DE 19702
4beds
1,975sqft
Single Family Residence
Built in 1973
7,405 Square Feet Lot
$444,000 Zestimate®
$220/sqft
$2,532 Estimated rent
Home value
$444,000
$404,000 - $488,000
$2,532/mo
Zestimate® history
Owner options
List your home for rent
$2,532/mo
Rent Zestimate®
Find your next renter with Zillow Rental Manager. Plus, with online applications, you can quickly screen prospective tenants – for free.
$2,532/mo
Rent Zestimate®
Refinance and save
$2,983/mo
Est. payment
Refinancing to a lower rate could help reduce your monthly payments and save thousands over the life of the loan.
$2,983/mo
Est. payment
Explore your selling options
Work with a Zillow partner agent
Leverage their expertise and Zillow's premium Showcase listings to get your home seen by more buyers.
Get startedList with your own agent
Get your home in front of millions of buyers by listing it on Zillow.
Learn how to do itSell it yourself
Take full control of how buyers see your home on Zillow by listing For Sale by Owner (FSBO).
List your homeWhat's special
Renovated spa-style bathNeutral tonesCrisp white cabinetryPartially finished basementWood-burning fireplacePrimary suiteStainless steel appliances
Zillow last checked:
Listing updated:
Listed by:
Maria Ruckle 302-299-3810,
Empower Real Estate, LLC,
Co-Listing Agent: Todd M Ruckle 302-893-1601,
Empower Real Estate, LLC
Bought with:
Kristin Lewis
Integrity Real Estate
Source: Bright MLS,MLS#: DENC2085422
Facts & features
Interior
Bedrooms & bathrooms
- Bedrooms: 4
- Bathrooms: 3
- Full bathrooms: 2
- 1/2 bathrooms: 1
- Main level bathrooms: 1
Rooms
- Room types: Dining Room, Bedroom 2, Bedroom 3, Bedroom 4, Kitchen, Family Room, Basement, Bedroom 1, Laundry, Bathroom 1, Bathroom 2, Half Bath
Bedroom 1
- Level: Upper
- Area: 182 Square Feet
- Dimensions: 13 x 14
Bedroom 2
- Level: Upper
- Area: 140 Square Feet
- Dimensions: 10 x 14
Bedroom 3
- Level: Upper
- Area: 120 Square Feet
- Dimensions: 12 x 10
Bedroom 4
- Level: Upper
- Area: 110 Square Feet
- Dimensions: 10 x 11
Bathroom 1
- Level: Upper
Bathroom 2
- Level: Upper
Basement
- Level: Lower
- Area: 416 Square Feet
- Dimensions: 26 x 16
Dining room
- Level: Main
- Area: 132 Square Feet
- Dimensions: 11 x 12
Family room
- Level: Main
- Area: 253 Square Feet
- Dimensions: 11 x 23
Half bath
- Level: Main
Kitchen
- Level: Main
- Area: 154 Square Feet
- Dimensions: 14 x 11
Laundry
- Level: Main
- Area: 104 Square Feet
- Dimensions: 13 x 8
Screened porch
- Level: Main
- Area: 160 Square Feet
- Dimensions: 10 x 16
Heating
- Forced Air, Programmable Thermostat, Natural Gas
Cooling
- Ceiling Fan(s), Central Air, Programmable Thermostat, Electric
Appliances
- Included: Dishwasher, Disposal, Dryer, Oven/Range - Electric, Range Hood, Refrigerator, Stainless Steel Appliance(s), Washer, Water Heater, Electric Water Heater
- Laundry: Dryer In Unit, Main Level, Washer In Unit, Laundry Room
Features
- Attic, Bar, Bathroom - Tub Shower, Ceiling Fan(s), Family Room Off Kitchen, Floor Plan - Traditional, Formal/Separate Dining Room, Eat-in Kitchen, Kitchen Island, Pantry, Recessed Lighting, Upgraded Countertops, Walk-In Closet(s), 9'+ Ceilings, Dry Wall
- Flooring: Carpet, Ceramic Tile, Luxury Vinyl
- Doors: Six Panel, Storm Door(s)
- Windows: Replacement, Window Treatments
- Basement: Partially Finished,Interior Entry,Sump Pump
- Number of fireplaces: 1
- Fireplace features: Corner, Glass Doors, Wood Burning
Interior area
- Total structure area: 1,975
- Total interior livable area: 1,975 sqft
- Finished area above ground: 1,975
Property
Parking
- Total spaces: 4
- Parking features: Garage Faces Front, Garage Door Opener, Inside Entrance, Concrete, Attached, Driveway
- Garage spaces: 2
- Uncovered spaces: 2
Accessibility
- Accessibility features: None
Features
- Levels: Two
- Stories: 2
- Patio & porch: Deck, Porch, Screened Porch
- Exterior features: Sidewalks, Street Lights
- Pool features: Community
- Has view: Yes
- View description: Garden
Lot
- Size: 7,405 Square Feet
- Dimensions: 94.90 x 75.00
- Features: Front Yard, Corner Lot, Level, Rear Yard, SideYard(s), Suburban
Details
- Additional structures: Above Grade
- Parcel number: 11017.20105
- Zoning: NC6.5
- Special conditions: Standard
Construction
Type & style
- Home type: SingleFamily
- Architectural style: Colonial
- Property subtype: Single Family Residence
Materials
- Brick, Vinyl Siding
- Foundation: Block
- Roof: Architectural Shingle,Pitched,Shingle
Condition
- New construction: No
- Year built: 1973
- Major remodel year: 2018
Utilities & green energy
- Electric: 100 Amp Service, 220 Volts, Circuit Breakers
- Sewer: Public Sewer
- Water: Public
- Utilities for property: Cable Available, DSL
Community & HOA
Community
- Features: Pool
- Security: Carbon Monoxide Detector(s), Exterior Cameras, Smoke Detector(s)
- Subdivision: Four Seasons
HOA
- Has HOA: Yes
- Amenities included: Pool, Tot Lots/Playground
- Services included: Common Area Maintenance, Management, Pool(s), Snow Removal
- HOA fee: $364 annually
Location
- Region: Newark
Financial & listing details
- Price per square foot: $220/sqft
- Tax assessed value: $68,500
- Annual tax amount: $2,773
- Date on market: 7/10/2025
- Listing agreement: Exclusive Right To Sell
- Exclusions: Microwave, Additional Refrigerator, Some Draperies, Flat Screen Tv
- Ownership: Fee Simple
Price history
| Date | Event | Price |
|---|---|---|
| 9/8/2025 | Sold | $434,900$220/sqft |
Source:  Bright MLS #DENC2085422 Report a problem Bright MLS #DENC2085422 Report a problem | ||
| 7/23/2025 | Contingent | $434,900$220/sqft |
Source: Bright MLS #DENC2085422 Report a problem | ||
| 7/20/2025 | Price change | $434,900-3.3%$220/sqft |
Source: Bright MLS #DENC2085422 Report a problem | ||
| 7/15/2025 | Listed for sale | $449,900+69.1%$228/sqft |
Source: Bright MLS #DENC2085422 Report a problem | ||
| 5/21/2020 | Sold | $266,000-1.4%$135/sqft |
Source: Public Record Report a problem | ||
| 3/24/2020 | Pending sale | $269,900$137/sqft |
Source: Keller Williams Real Estate-Ne #DENC497556 Report a problem | ||
| 3/17/2020 | Listed for sale | $269,900$137/sqft |
Source: Keller Williams Real Estate-Ne #DENC497556 Report a problem | ||
| 3/14/2020 | Pending sale | $269,900$137/sqft |
Source: Keller Williams Real Estate-Ne #DENC497556 Report a problem | ||
| 3/13/2020 | Listed for sale | $269,900+45.9%$137/sqft |
Source: Keller Williams Real Estate-Ne #DENC497556 Report a problem | ||
| 10/18/2017 | Sold | $185,000-11.5%$94/sqft |
Source: Public Record Report a problem | ||
| 6/29/2017 | Listing removed | $209,000$106/sqft |
Source: Wilmington DE #6929094 Report a problem | ||
| 6/11/2017 | Listed for sale | $209,000$106/sqft |
Source: Wilmington DE #6929094 Report a problem | ||
| 6/11/2017 | Pending sale | $209,000$106/sqft |
Source: Wilmington DE #6929094 Report a problem | ||
| 5/13/2017 | Price change | $209,000-4.6%$106/sqft |
Source: Wilmington DE #6929094 Report a problem | ||
| 2/17/2017 | Listed for sale | $219,000-3.7%$111/sqft |
Source: Keller Williams Realty-Wilmington #6929094 Report a problem | ||
| 1/4/2017 | Listing removed | $227,500$115/sqft |
Source: Long & Foster - Greenville #6839260 Report a problem | ||
| 11/28/2016 | Price change | $227,500-3.2%$115/sqft |
Source: Long & Foster - Greenville #6839260 Report a problem | ||
| 10/11/2016 | Price change | $234,900-2.1%$119/sqft |
Source: Long & Foster - Greenville #6839260 Report a problem | ||
| 8/4/2016 | Listed for sale | $239,900$121/sqft |
Source: Long & Foster - Greenville #6839260 Report a problem | ||
Public tax history
| Year | Property taxes | Tax assessment |
|---|---|---|
| 2025 | -- | $336,700 +391.5% |
| 2024 | $2,917 +2.8% | $68,500 |
| 2023 | $2,837 +0.2% | $68,500 |
| 2022 | $2,830 +2.2% | $68,500 |
| 2021 | $2,771 +2.7% | $68,500 |
| 2020 | $2,699 +13.2% | $68,500 |
| 2019 | $2,385 +6.5% | $68,500 |
| 2017 | $2,240 +0.2% | $68,500 |
| 2016 | $2,234 | $68,500 |
| 2015 | $2,234 +9.8% | $68,500 |
| 2014 | $2,035 | $68,500 |
| 2013 | -- | $68,500 |
| 2012 | -- | $68,500 |
| 2011 | -- | $68,500 |
| 2010 | -- | $68,500 |
| 2009 | -- | $68,500 |
| 2008 | -- | $68,500 |
| 2007 | -- | $68,500 |
| 2006 | -- | $68,500 |
| 2005 | -- | $68,500 |
| 2004 | -- | $68,500 |
| 2003 | -- | $68,500 |
| 2002 | -- | $68,500 |
| 2001 | -- | $68,500 |
Find assessor info on the county website
Neighborhood: Four Seasons
Nearby homes
- $349,2003 bd2 ba1.7k sqft4 Leafy Ln, Newark, DE 19702Off Market

- $380,4004 bd3 ba1.9k sqft104 Autumn Horseshoe Bnd, Newark, DE 19702Off Market
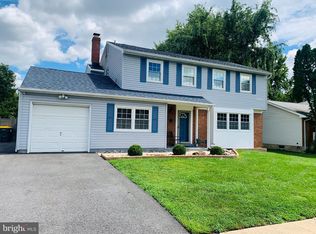
- $377,7005 bd3 ba2.1k sqft6 Leafy Ln, Newark, DE 19702Off Market
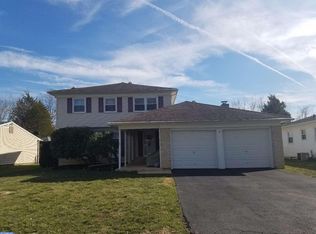
- $353,8004 bd2 ba1.6k sqft107 Autumn Horseshoe Bnd, Newark, DE 19702Off Market
- $334,3003 bd2 ba1.7k sqft110 Autumn Horseshoe Bnd, Newark, DE 19702Off Market
- $348,6004 bd2 ba1.7k sqft105 Autumn Horseshoe Bnd, Newark, DE 19702Off Market
- $346,1004 bd2 ba2.1k sqft109 Autumn Horseshoe Bnd, Newark, DE 19702Off Market
- $381,5003 bd2 ba1.8k sqft5 Columbus Cir, Newark, DE 19702Off Market
Nearby schools
GreatSchools rating
- 4/10Brader (Henry M.) Elementary SchoolGrades: K-5Distance: 0.6 mi
- 3/10Gauger-Cobbs Middle SchoolGrades: 6-8Distance: 2.8 mi
- 1/10Glasgow High SchoolGrades: 9-12Distance: 0.6 mi
Schools provided by the listing agent
- District: Christina
Source: Bright MLS. This data may not be complete. We recommend contacting the local school district to confirm school assignments for this home.
Get a cash offer in 3 minutes
Find out how much your home could sell for in as little as 3 minutes with a no-obligation cash offer.
Estimated market value
$444,000
Get a cash offer in 3 minutes
Find out how much your home could sell for in as little as 3 minutes with a no-obligation cash offer.
Estimated market value
$444,000
- Delaware
- New Castle County
- Newark
- 19702
- Four Seasons
- 106 Autumn Horseshoe Bnd
Nearby cities
Nearby neighborhoods
Nearby zip codes
Other Newark Topics
