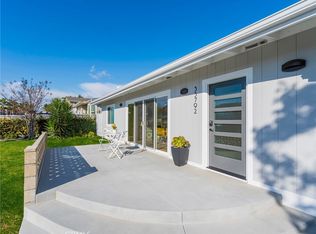
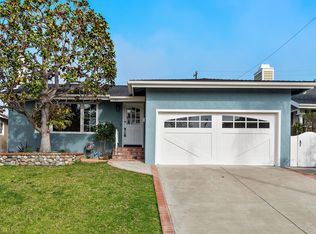
AVAILABLE 8/19/26 ONWARD, LONG TERM, MO2MO, SHORT TERM (30-DAY MIN), FULLY FURNISHED TURNKEY REMODEL! Gorgeous 4BR + Office 2.5 BA, Golf Course View Home tucked behind the gates of the private Las Marias enclave, with only 23 homes in the desireable Coast District area in San Clemente. This exceptional residence offers a rare combination of privacy, thoughtful upgrades, and a prime setting alongside Shorecliffs Golf Club. Upon entry, you're welcomed by a dramatic ceiling living room with fireplace, large HDTV and accesses its own terrace with beautiful views of the golf course, hills, and sunsets. Just around the corner is the main level private Primary King Suite with its own balcony sharing the same beautiful views and large HDTV. It's ensuite bath features a soaking tub/shower, double sinks, spacious dressing area with walk-in closet. This home has been recently updated with a new roof, skylights, central air conditioning, new windows and patio doors bringing in abundant natural light. The kitchen is fully equipped with a larger Sub Zero refrigerator w/freezer columns, along with a dumbwaiter connecting from the 2-Car Garage below. A separate kitchen dining area leads to a beautiful landscaped rear patio. Additionally the large formal dining room opens thru french doors to a private and expansive back yard that has been recently remodeled to enhance entertaining and relaxation. Featuring a builtin BBQ island, firepit, bubbling pot fountain, patio tables, lounges, and chairs, all set against a lush hillside backdrop. With no neighboring home on one side, the setting feels especially open, private and serene.
Upstairs the top level hosts 3 more large bedrooms with 3 queen beds, plus a separate office equipped with printer and high speed streaming wifi throughout the home. The 4th bedroom can be used as a second office if needed, by using the sleeper queen as a sofa instead. There are plenty of storage closets including a walkin linen or office supply closet.
The oversized downstairs laundry room has been completely remodeled to maximize function and storage. The 2-car garage is equipped with an EV charger and paver driveway for additional parking. Located just minutes from San Clemente beaches, golf course, plus central to all that SC and DP have to offer: Restaurants, world-class surf, sandy beaches, beach trails/bike paths, nearby Trader Joes & Sprouts, SC Pier, & the $640 Million Dana Point Harbor Remodel.
House for rent
$9,800/moFees may apply
106 Avenida Mesita, San Clemente, CA 92673
4beds
2,573sqft
Price may not include required fees and charges. Learn more|
Singlefamily
Available Tue Sep 1 2026
Small dogs OK
Air conditioner, central air, electric
In unit laundry
2 Attached garage spaces parking
Central, electric, fireplace, wood
What's special
New roofBubbling pot fountainBeautiful landscaped rear patioLush hillside backdropSeparate kitchen dining areaGolf course view homeCentral air conditioning
- 5 days |
- -- |
- -- |
Zillow last checked:
Listing updated:
Travel times

Let’s turn your rent into credit progress
Build credit history with every on-time payment and get credit for the payment you’re already making.
Facts & features
Interior
Bedrooms & bathrooms
- Bedrooms: 4
- Bathrooms: 3
- Full bathrooms: 2
- 1/2 bathrooms: 1
Rooms
- Room types: Bathroom, Bedroom, Dining Room, Entry/Foyer, Kitchen, Laundry, Living Room, Office, Primary Bathroom, Primary Bedroom, Utility Room
Heating
- Central, Electric, Fireplace, Wood
Cooling
- Air Conditioner, Central Air, Electric
Appliances
- Included: Barbecue, Convection Oven, Dishwasher, Double Oven, Dryer, Freezer, Ice Maker, Microwave Oven, Range, Range Hood, Refrigerator, Stove, Washer
- Laundry: In Unit, Inside, Laundry Room
Features
- All Bedrooms Up, Balcony, Bar, Breakfast Area, Built-in Features, Dressing Area, Dry Bar, Dumbwaiter, Furnished, Granite Counters, High Ceilings, Jack and Jill Bath, Living Room Deck Attached, Main Level Primary, Open Floorplan, Primary Suite, Recessed Lighting, Separate/Formal Dining Room, Storage, Storage, Utility Room, Walk In Closet, Walk-In Closet(s), Wired for Data
- Flooring: Tile, Wood
- Has fireplace: Yes
- Furnished: Yes
Interior area
- Total interior livable area: 2,573 sqft
Property
Parking
- Total spaces: 2
- Parking features: Attached, Driveway, Garage, Open, Paved
- Has attached garage: Yes
- Has uncovered spaces: Yes
- Details: Contact manager
Features
- Stories: 3
- Patio & porch: Awning(s), Deck, Patio
- Exterior features: Awning(s), Balcony, Barbecue, Fire Pit, Lighting, Sprinkler System
- Pool features: Contact manager
- Has view: Yes
- View description: City Lights, Golf Course, Hills, Park/Greenbelt, Trees/Woods
Lot
- Features: Back Yard, Corner Lot, Front Yard, Greenbelt, Level, Paved
Details
- Additional structures: Garage(s)
Construction
Type & style
- Home type: SingleFamily
- Architectural style: Mediterranean
- Property subtype: SingleFamily
Materials
- Roof: Concrete
Condition
- Year built: 1979
Utilities & green energy
- Utilities for property: Electricity, Garbage, Gas, Water
Community & HOA
Community
- Features: Gated, Golf, Park
- Security: Gated Community
HOA
- Amenities included: Barbecue, Gated, Golf Course, Laundry, Maintenance, Park, Parking
Location
- Region: San Clemente
Financial & listing details
- Lease term: 12 Months,24 Months,6 Months,MonthToMon
Nearby apartments for rent
Price history
| Date | Event | Price |
|---|---|---|
| 8/10/2026 | Listed for rent | $9,800$4/sqft |
Source: CRMLS #OC26172513 Report a problem | ||
Neighborhood: 92673
Nearby schools
GreatSchools rating
- 6/10Marblehead Elementary SchoolGrades: K-5Distance: 1.3 mi
- 8/10Shorecliffs Middle SchoolGrades: 6-8Distance: 1.3 mi
- 9/10San Clemente High SchoolGrades: 9-12Distance: 2 mi