Experience the charm of Old Florida with a hint of Key West at this exquisite, newly renovated home situated in the Coastal, Golf Cart Community of Crystal Beach. This residence offers a unique blend of classic appeal and modern convenience, making it a must-see property. The home has been meticulously updated and is truly move-in ready. Recent upgrades include a new roof, exterior paint, soffit, gutters, and porch lighting. A new air conditioning system and new high-impact windows have also been recently installed for enhanced comfort, efficiency, and security. The interior features new luxury vinyl flooring throughout, providing a sleek and cohesive look. The kitchen is equipped with new soft-close, solid wood cabinets and a full suite of new stainless steel appliances, including a refrigerator, stove, dishwasher, and microwave. Both bathrooms have been completely refreshed with new toilets, vanities, and medicine cabinets. The garage includes a new, hurricane rated, electric door and a new water heater, ensuring every detail has been addressed. This property is ideally situated to enjoy the best of the coastal lifestyle. The Pinellas Trail is just a half-mile away, offering easy access to walking and biking paths. Enjoy fabulous nightly sunsets less than a half a mile away Crystal Beach. Located a short drive from world class amenities like Honeymoon Island, Tarpon Springs Sponge Docks, and vibrant downtowns like Palm Harbor, Dunedin and Safety Harbor. A variety of restaurants, supermarkets, banks, and a gym are all within walking distance providing that hometown feel. According to the seller, the home is currently zoned for highly-rated schools, including Sutherland Elementary, Palm Harbor Middle School, and Palm Harbor University High School, making it an excellent choice for families. Easy Show, schedule your showing today!
Sold for $300,000
$300,000
106 Avery Ave, Crystal Beach, FL 34681
2beds
988sqft
Single Family Residence
Built in 1965
9,335 Square Feet Lot
$298,200 Zestimate®
$304/sqft
$2,384 Estimated rent
Home value
$298,200
$271,000 - $328,000
$2,384/mo
Zestimate® history
Owner options
List your home for rent
$2,384/mo
Rent Zestimate®
Find your next renter with Zillow Rental Manager. Plus, with online applications, you can quickly screen prospective tenants – for free.
$2,384/mo
Rent Zestimate®
Refinance and save
$2,096/mo
Est. payment
Refinancing to a lower rate could help reduce your monthly payments and save thousands over the life of the loan.
$2,096/mo
Est. payment
Explore your selling options
Work with a Zillow partner agent
Leverage their expertise and Zillow's premium Showcase listings to get your home seen by more buyers.
Get startedList with your own agent
Get your home in front of millions of buyers by listing it on Zillow.
Learn how to do itSell it yourself
Take full control of how buyers see your home on Zillow by listing For Sale by Owner (FSBO).
List your homeWhat's special
New roofExterior paintHurricane rated electric doorNew luxury vinyl flooringNew high-impact windowsNew stainless steel appliancesNew air conditioning system
Zillow last checked:
Listing updated:
Listed by:
Frank Ubaldini 727-409-8275,
KELLER WILLIAMS REALTY PORTFOLIO COLLECTION 727-489-0800
Bought with:
Anthony Dominic, 3637956
KELLER WILLIAMS ST PETE REALTY
Source: Stellar MLS,MLS#: TB8412063 Originating MLS: Suncoast Tampa
Originating MLS: Suncoast Tampa
Facts & features
Interior
Bedrooms & bathrooms
- Bedrooms: 2
- Bathrooms: 2
- Full bathrooms: 2
Primary bedroom
- Features: Ceiling Fan(s), Built-in Closet
- Level: First
- Area: 154 Square Feet
- Dimensions: 11x14
Bedroom 2
- Features: Ceiling Fan(s), Built-in Closet
- Level: First
- Area: 132 Square Feet
- Dimensions: 11x12
Bonus room
- Features: Ceiling Fan(s), Built-in Closet
- Level: First
- Area: 81 Square Feet
- Dimensions: 9x9
Den
- Features: Ceiling Fan(s)
- Level: First
- Area: 108 Square Feet
- Dimensions: 9x12
Dining room
- Level: First
- Area: 56 Square Feet
- Dimensions: 7x8
Kitchen
- Features: Built-in Closet
- Level: First
- Area: 99 Square Feet
- Dimensions: 9x11
Living room
- Features: Ceiling Fan(s)
- Level: First
- Area: 198 Square Feet
- Dimensions: 11x18
Heating
- Central, Electric
Cooling
- Central Air
Appliances
- Included: Dishwasher, Disposal, Electric Water Heater, Microwave, Range, Refrigerator
- Laundry: In Garage
Features
- Ceiling Fan(s), Stone Counters, Thermostat
- Flooring: Luxury Vinyl, Tile
- Windows: Window Treatments
- Has fireplace: No
Interior area
- Total structure area: 1,496
- Total interior livable area: 988 sqft
Property
Parking
- Total spaces: 1
- Parking features: Garage - Attached
- Attached garage spaces: 1
Features
- Levels: One
- Stories: 1
- Patio & porch: Covered, Porch
- Exterior features: Irrigation System, Lighting, Other, Rain Gutters
Lot
- Size: 9,335 Square Feet
- Dimensions: 80 x 118
- Residential vegetation: Mature Landscaping, Trees/Landscaped
Details
- Additional structures: Shed(s)
- Parcel number: 352715198720800170
- Zoning: R-4
- Special conditions: None
Construction
Type & style
- Home type: SingleFamily
- Architectural style: Ranch
- Property subtype: Single Family Residence
Materials
- Block
- Foundation: Slab
- Roof: Shingle
Condition
- New construction: No
- Year built: 1965
Utilities & green energy
- Sewer: Public Sewer
- Water: Public
- Utilities for property: Cable Available, Electricity Connected, Public, Water Connected
Community & HOA
Community
- Pet fee: $0 monthly
- Subdivision: CRYSTAL BEACH REV
HOA
- Has HOA: No
Location
- Region: Crystal Beach
Financial & listing details
- Price per square foot: $304/sqft
- Tax assessed value: $409,126
- Annual tax amount: $5,860
- Date on market: 7/31/2025
- Cumulative days on market: 239 days
- Listing terms: Cash,Conventional,FHA,VA Loan
- Ownership: Fee Simple
- Total actual rent: 0
- Electric utility on property: Yes
- Road surface type: Paved, Asphalt
Price history
| Date | Event | Price |
|---|---|---|
| 2/11/2026 | Sold | $300,000-10.4%$304/sqft |
Source:  Stellar MLS #TB8412063 Report a problem Stellar MLS #TB8412063 Report a problem | ||
| 1/26/2026 | Pending sale | $335,000$339/sqft |
Source: Stellar MLS #TB8412063 Report a problem | ||
| 11/12/2025 | Price change | $335,000-4.3%$339/sqft |
Source: Stellar MLS #TB8412063 Report a problem | ||
| 10/13/2025 | Price change | $350,000-6.7%$354/sqft |
Source: Stellar MLS #TB8412063 Report a problem | ||
| 10/2/2025 | Price change | $375,000-6.3%$380/sqft |
Source: Stellar MLS #TB8412063 Report a problem | ||
| 7/31/2025 | Listed for sale | $400,000+0.3%$405/sqft |
Source: Stellar MLS #TB8412063 Report a problem | ||
| 7/29/2025 | Listing removed | $398,900$404/sqft |
Source: Stellar MLS #TB8388307 Report a problem | ||
| 7/16/2025 | Price change | $398,900+2.3%$404/sqft |
Source: Stellar MLS #TB8388307 Report a problem | ||
| 7/11/2025 | Listed for sale | $389,900-14.3%$395/sqft |
Source: Stellar MLS #TB8388307 Report a problem | ||
| 7/11/2025 | Listing removed | $2,400$2/sqft |
Source: Zillow Rentals Report a problem | ||
| 7/7/2025 | Listed for rent | $2,400+60%$2/sqft |
Source: Zillow Rentals Report a problem | ||
| 7/3/2025 | Listing removed | $455,000$461/sqft |
Source: Stellar MLS #TB8388307 Report a problem | ||
| 5/28/2025 | Price change | $455,000-8.8%$461/sqft |
Source: Stellar MLS #TB8388307 Report a problem | ||
| 5/22/2025 | Listed for sale | $499,000+299.2%$505/sqft |
Source: Stellar MLS #TB8388307 Report a problem | ||
| 3/24/2021 | Listing removed | -- |
Source: Owner Report a problem | ||
| 3/18/2019 | Listing removed | $1,500$2/sqft |
Source: Owner Report a problem | ||
| 3/9/2019 | Listed for rent | $1,500$2/sqft |
Source: Owner Report a problem | ||
| 7/11/2014 | Sold | $125,000-3%$127/sqft |
Source: Public Record Report a problem | ||
| 5/24/2014 | Listed for sale | $128,900$130/sqft |
Source: Bradshaw & Bradshaw Realty Services, Inc. #U7620976 Report a problem | ||
Public tax history
| Year | Property taxes | Tax assessment |
|---|---|---|
| 2024 | $5,860 +8.3% | $283,526 +10% |
| 2023 | $5,412 +19.4% | $257,751 +10% |
| 2022 | $4,534 +7.2% | $234,319 +10% |
| 2021 | $4,231 +9.6% | $213,017 +10% |
| 2020 | $3,861 +5.1% | $193,652 +10% |
| 2019 | $3,674 | $176,047 +6.3% |
| 2018 | $3,674 +11.9% | $165,574 +6.8% |
| 2017 | $3,283 +17.2% | $155,052 +15% |
| 2016 | $2,802 +8% | $134,785 +12.1% |
| 2015 | $2,595 +6.5% | $120,243 -0.3% |
| 2014 | $2,437 +12.1% | $120,656 +20.7% |
| 2013 | $2,174 +17.5% | $99,992 +13.1% |
| 2012 | $1,849 | $88,443 -1.6% |
| 2011 | -- | $89,886 -13.2% |
| 2010 | -- | $103,587 +4.8% |
| 2009 | -- | $98,884 -33.4% |
| 2008 | $2,967 | $148,500 -0.3% |
| 2007 | -- | $149,000 +12.7% |
| 2005 | -- | $132,200 +21.5% |
| 2004 | $2,401 +13.8% | $108,800 +14.4% |
| 2003 | $2,110 +166.2% | $95,100 +16% |
| 2002 | $793 | $82,000 +9.8% |
| 2001 | $793 +7.2% | $74,700 +7.3% |
| 2000 | $739 | $69,600 |
Find assessor info on the county website
Neighborhood: 34681
Nearby homes
- $703,600-- bd4 ba2.5k sqft120 Avery Ave, Crystal Beach, FL 34681Off Market
- $325,0002 bd1 ba816 sqft100 Avery Ave, Crystal Beach, FL 34681For Sale

- $393,9003 bd2 ba1.6k sqft0 Avery Ave, Crystal Beach, FL 34681Off Market
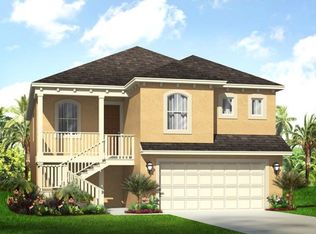
- $379,000-- bd2 ba1.3k sqft174 Avery Ave, Crystal Beach, FL 34681Off Market
- $130,0000.376 Acres174 Avery Ave #20, Crystal Beach, FL 34681Lot/Land
- $130,0000.371 Acres174 Avery Ave #21, Crystal Beach, FL 34681Lot/Land
- $209-- bd-- ba-- sqftAlderman Rd, Palm harbor, FL 34683Off Market
- $325-- bd-- ba-- sqftAlderman Rd, Palm harbor, FL 34683Off Market
Nearby schools
GreatSchools rating
- 10/10Ozona Elementary SchoolGrades: PK-5Distance: 1.6 mi
- 5/10Palm Harbor Middle SchoolGrades: 6-8Distance: 2.2 mi
- 8/10Palm Harbor University High SchoolGrades: 9-12Distance: 0.8 mi
Get a cash offer in 3 minutes
Find out how much your home could sell for in as little as 3 minutes with a no-obligation cash offer.
Estimated market value
$298,200
Get a cash offer in 3 minutes
Find out how much your home could sell for in as little as 3 minutes with a no-obligation cash offer.
Estimated market value
$298,200
- Florida
- Pinellas County
- Palm Harbor
- 34681
- 106 Avery Ave
Nearby cities
Nearby zip codes
Other Palm Harbor Topics
