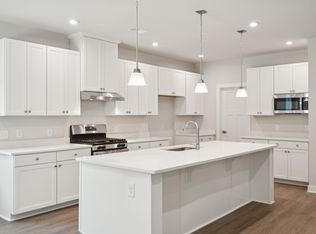
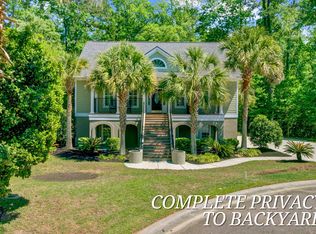
Charleston meets Summerville in this stunning custom home, ideally located in a peaceful cul-de-sac and with a convenient first floor primary suit. With attractive landscaping, an expansive driveway, and a massive detached three-car garage, this property exudes curb appeal. The charming Charleston single design beckons you to explore further. As you step onto the inviting front porch and enter the home, you'll be greeted by refined details including gleaming oak wood floors, exquisite crown molding, and wainscoting. The open floor plan allows for seamless flow, enhanced by an abundance of natural light that floods every room. To the right of the foyer, a formal dining room offers a sophisticated setting for meals, while to the left,a formal living room features a cozy wood-burning fireplace with a brick surround, built-in cabinetry, and two sets of French doors leading to the porch. Continue through the home to the incredible chef's kitchen, where coffered ceilings and gorgeous custom cabinetry set the stage for a culinary haven. This kitchen is a true showstopper, featuring granite countertops, stainless steel appliances, a gas cooktop with a pot filler, a stylish backsplash, and an eat-in area. Just off the kitchen, the family room is centered around a cozy fireplace and offers a dry bar, perfect for entertaining guests. Conveniently located off the kitchen is a mudroom with a built-in drop zone, making it easy to keep your home organized. The main-level primary bedroom is a serene retreat, offering ample space and an en suite bath that includes a large dual-sink vanity, a jetted tub, a tile step-in shower, and an impressive walk-in closet. A laundry room with built-in cabinets, a countertop, and a sink, along with a powder room, complete the main level. Upstairs, you'll find a spacious loft area that can be used as a family room, media room, or whatever suits your needs. This area offers access to a second-level porch, adding even more living space. Four generous bedrooms, all with walk-in closets, are located on the second level. Two of these bedrooms have en suite baths, while the other two share a Jack and Jill bath. A convenient office with built-in desk and cabinetry completes the upper floor. A charming breezeway links the massive three-car garage to the home, creating effortless access and a natural flow to the backyard. The garage offers abundant space for vehicles, storage, and more, perfectly blending convenience with functionality. The expansive deck and large backyard offer plenty of room to create your ideal outdoor space. This home is conveniently located just 4.6 miles from I-26, 4.9 miles from Historic Downtown Summerville, and 9.1 miles from Nexton Square. Don't miss the opportunity to make this exceptional property your own! *Seller is a licensed real estate agent.
Closed
Zillow last checked:
Listing updated:
Bought with:
Matt O'Neill Real Estate
Matt O'Neill Real Estate
Source: CTMLS,MLS#: 24028349
Price history
| Date | Event | Price |
|---|---|---|
| 7/18/2025 | Sold | $717,250$208/sqft |
Source:  CTMLS #24028349 Report a problem CTMLS #24028349 Report a problem | ||
| 4/22/2025 | Price change | $717,250-5%$208/sqft |
Source: CTMLS #24028349 Report a problem | ||
| 1/24/2025 | Price change | $755,000-1.3%$219/sqft |
Source: CTMLS #24028349 Report a problem | ||
| 11/8/2024 | Listed for sale | $765,000$222/sqft |
Source: CTMLS #24028349 Report a problem | ||
| 8/24/2024 | Listing removed | $765,000$222/sqft |
Source: CTMLS #24012322 Report a problem | ||
| 7/25/2024 | Price change | $765,000-4.4%$222/sqft |
Source: CTMLS #24012322 Report a problem | ||
| 6/14/2024 | Price change | $799,900-1%$232/sqft |
Source: CTMLS #24012322 Report a problem | ||
| 6/3/2024 | Price change | $808,000-0.1%$234/sqft |
Source: CTMLS #24012322 Report a problem | ||
| 5/15/2024 | Listed for sale | $809,000+54.1%$235/sqft |
Source: CTMLS #24012322 Report a problem | ||
| 10/14/2019 | Listing removed | $2,650$1/sqft |
Source: Alpha Omega Realty #19025363 Report a problem | ||
| 9/4/2019 | Listed for rent | $2,650-3.6%$1/sqft |
Source: Alpha Omega Realty #19025363 Report a problem | ||
| 8/17/2017 | Listing removed | $2,750$1/sqft |
Source: Highgarden Real Estate #17020997 Report a problem | ||
| 7/26/2017 | Listed for rent | $2,750$1/sqft |
Source: Highgarden Real Estate #17020997 Report a problem | ||
| 7/24/2017 | Listing removed | $525,000$152/sqft |
Source: Highgarden Real Estate #17001893 Report a problem | ||
| 6/22/2017 | Pending sale | $525,000$152/sqft |
Source: Highgarden Real Estate #17001893 Report a problem | ||
| 6/13/2017 | Listing removed | $2,750$1/sqft |
Source: Highgarden Real Estate #17013176 Report a problem | ||
| 5/10/2017 | Listed for rent | $2,750$1/sqft |
Source: Highgarden Real Estate #17013176 Report a problem | ||
| 6/9/2016 | Listed for sale | $525,000$152/sqft |
Source: ChuckTown Homes, LLC #16015552 Report a problem | ||
| 8/18/2015 | Listing removed | $525,000$152/sqft |
Source: ChuckTown Homes, LLC #15006164 Report a problem | ||
| 7/13/2015 | Price change | $525,000-0.9%$152/sqft |
Source: ChuckTown Homes, LLC #15006164 Report a problem | ||
| 4/16/2015 | Price change | $529,900-3.7%$154/sqft |
Source: ChuckTown Homes, LLC #15006164 Report a problem | ||
| 3/18/2015 | Listed for sale | $550,000+685.7%$159/sqft |
Source: HotPads.com #15006164 Report a problem | ||
| 10/7/2013 | Sold | $70,000-86%$20/sqft |
Source: Public Record Report a problem | ||
| 6/19/2010 | Listing removed | $499,900$145/sqft |
Source: Harbourtowne Real Estate #1014757 Report a problem | ||
| 5/29/2010 | Listed for sale | $499,900$145/sqft |
Source: Harbourtowne Real Estate #1014757 Report a problem | ||

Get a cash offer in 3 minutes
Find out how much your home could sell for in as little as 3 minutes with a no-obligation cash offer.
Estimated market value
$723,700
