Welcome home to comfort, convenience, and charm! Nestled in a quiet cul-de-sac within a peaceful neighborhood, this beautiful home offers the perfect blend of privacy and accessibility-just minutes from top-rated schools, recreation, advanced medical care and historic Downtown Thomasville. Step inside to discover a freshly painted living area highlighted by a cathedral ceiling and a cozy wood-burning fireplace, creating a warm and inviting atmosphere for relaxing or entertaining. Enjoy sturdy quartz countertops in the kitchen. The split-bedroom floor plan provides both comfort and privacy. Guest bedrooms are tucked away behind a stylish barn door, offering a quiet retreat separate from the main living areas and primary suite. Step outside to enjoy a fully fenced backyard-perfect for pets, play, or outdoor entertaining. A wired storage building adds extra functionality, ideal for hobbies, tools, or additional workspace. With its desirable location, modern updates, and unique design touches, this home is a rare find that combines everyday convenience with peaceful living.
Closed
$245,000
106 Ayries Dr, Thomasville, GA 31792
3beds
1,384sqft
Single Family Residence
Built in 1990
0.36 Acres Lot
$244,500 Zestimate®
$177/sqft
$1,736 Estimated rent
Home value
$244,500
$232,000 - $257,000
$1,736/mo
Zestimate® history
Owner options
List your home for rent
$1,736/mo
Rent Zestimate®
Find your next renter with Zillow Rental Manager. Plus, with online applications, you can quickly screen prospective tenants – for free.
$1,736/mo
Rent Zestimate®
Refinance and save
$1,594/mo
Est. payment
Refinancing to a lower rate could help reduce your monthly payments and save thousands over the life of the loan.
$1,594/mo
Est. payment
Explore your selling options
Work with a Zillow partner agent
Leverage their expertise and Zillow's premium Showcase listings to get your home seen by more buyers.
Get startedList with your own agent
Get your home in front of millions of buyers by listing it on Zillow.
Learn how to do itSell it yourself
Take full control of how buyers see your home on Zillow by listing For Sale by Owner (FSBO).
List your homeWhat's special
Stylish barn doorCozy wood-burning fireplaceFully fenced backyardQuiet cul-de-sacWired storage buildingPeaceful neighborhoodSplit-bedroom floor plan
Zillow last checked:
Listing updated:
Listed by:
Jason Stanley 229-236-7355,
C21 Avenues Real Estate Partners
Bought with:
Non Mls Salesperson
Non-Mls Company
Source: GAMLS,MLS#: 10716151
Facts & features
Interior
Bedrooms & bathrooms
- Bedrooms: 3
- Bathrooms: 2
- Full bathrooms: 2
- Main level bathrooms: 2
- Main level bedrooms: 3
Rooms
- Room types: Family Room
Kitchen
- Features: Pantry, Solid Surface Counters
Heating
- Heat Pump
Cooling
- Ceiling Fan(s), Heat Pump
Appliances
- Included: Dishwasher, Electric Water Heater, Microwave, Oven/Range (Combo), Refrigerator
- Laundry: Other
Features
- Split Bedroom Plan, Vaulted Ceiling(s), Walk-In Closet(s)
- Flooring: Other, Tile
- Basement: None
- Number of fireplaces: 1
Interior area
- Total structure area: 1,384
- Total interior livable area: 1,384 sqft
- Finished area above ground: 1,384
- Finished area below ground: 0
Property
Parking
- Parking features: Parking Pad
- Has uncovered spaces: Yes
Features
- Levels: One
- Stories: 1
- Patio & porch: Patio
- Fencing: Chain Link
Lot
- Size: 0.36 Acres
- Features: Cul-De-Sac
- Residential vegetation: Grassed
Details
- Additional structures: Shed(s)
- Parcel number: 012 009044
Construction
Type & style
- Home type: SingleFamily
- Architectural style: A-Frame
- Property subtype: Single Family Residence
Materials
- Press Board
- Foundation: Slab
- Roof: Composition
Condition
- Resale
- New construction: No
- Year built: 1990
Utilities & green energy
- Sewer: Public Sewer
- Water: Public
- Utilities for property: Electricity Available, High Speed Internet, Sewer Connected
Community & HOA
Community
- Features: None
- Subdivision: Golden Eagle
HOA
- Has HOA: No
- Services included: None
Location
- Region: Thomasville
Financial & listing details
- Price per square foot: $177/sqft
- Tax assessed value: $209,571
- Annual tax amount: $1,964
- Date on market: 3/23/2026
- Cumulative days on market: 2 days
- Listing agreement: Exclusive Right To Sell
- Electric utility on property: Yes
Price history
| Date | Event | Price |
|---|---|---|
| 5/22/2026 | Sold | $245,000$177/sqft |
Source:  GAMLS #10716151 Report a problem GAMLS #10716151 Report a problem | ||
| 3/25/2026 | Pending sale | $245,000$177/sqft |
Source: GAMLS #10716151 Report a problem | ||
| 3/25/2026 | Contingent | $245,000$177/sqft |
Source:  TBR #397647 Report a problem TBR #397647 Report a problem | ||
| 3/23/2026 | Listed for sale | $245,000+85.6%$177/sqft |
Source: TABRMLS #928626 Report a problem | ||
| 5/16/2018 | Sold | $132,000$95/sqft |
Source: Public Record Report a problem | ||
| 4/10/2018 | Pending sale | $132,000$95/sqft |
Source: KeySouth Real Estate Group, Inc #912586 Report a problem | ||
| 3/28/2018 | Listed for sale | $132,000+14.9%$95/sqft |
Source: KeySouth Real Estate Group, Inc #912586 Report a problem | ||
| 3/16/2015 | Sold | $114,900$83/sqft |
Source: Public Record Report a problem | ||
Public tax history
| Year | Property taxes | Tax assessment |
|---|---|---|
| 2025 | $2,006 +9% | $83,828 +3.9% |
| 2024 | $1,840 +0.3% | $80,704 +8.9% |
| 2023 | $1,834 +11.1% | $74,128 +15.7% |
| 2022 | $1,651 +11.5% | $64,050 +22.4% |
| 2021 | $1,481 +0.7% | $52,330 +4.1% |
| 2020 | $1,470 +2.1% | $50,262 +3.2% |
| 2019 | $1,439 +4.2% | $48,693 +1.7% |
| 2018 | $1,381 +12.6% | $47,880 +12.7% |
| 2017 | $1,226 +163.1% | $42,489 +2.9% |
| 2016 | $466 +4.7% | $41,276 +2.9% |
| 2015 | $445 +0.9% | $40,102 +1.9% |
| 2014 | $441 | $39,347 |
| 2013 | $441 | $39,347 |
| 2012 | -- | -- |
| 2011 | -- | -- |
| 2010 | -- | -- |
| 2009 | -- | -- |
Find assessor info on the county website
Neighborhood: 31792
Nearby homes
- $235,2003 bd2 ba1.6k sqft104 Ayries Dr, Thomasville, GA 31792Off Market

- $214,0003 bd2 ba1.6k sqft108 Ayries Dr, Thomasville, GA 31792Off Market
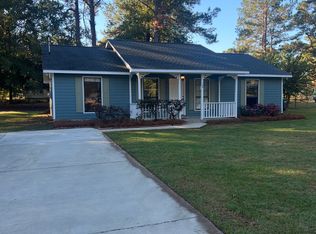
- $180,0003 bd2 ba1.3k sqft137 High Colony Ln, Thomasville, GA 31792Sold
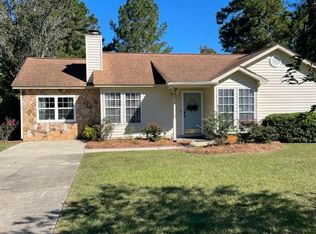
- $210,7003 bd2 ba1.2k sqft141 High Colony Ln, Thomasville, GA 31792Off Market

- $239,900-- bd2 ba1.4k sqft102 Ayries Dr, Thomasville, GA 31792Off Market
- $199,7003 bd2 ba1.2k sqft133 High Colony Ln, Thomasville, GA 31792Sold
- $234,5003 bd2 ba1.6k sqft110 Ayries Dr, Thomasville, GA 31792Off Market
- $219,0003 bd2 ba1.1k sqft145 High Colony Ln, Thomasville, GA 31792Off Market
Nearby schools
GreatSchools rating
- 4/10Scott Elementary SchoolGrades: PK-5Distance: 1.3 mi
- 3/10Macintyre Park Middle SchoolGrades: 6-8Distance: 1.1 mi
- 5/10Thomasville High SchoolGrades: 9-12Distance: 1.4 mi
Schools provided by the listing agent
- Elementary: Scott
- Middle: Macintyre Park
Source: GAMLS. This data may not be complete. We recommend contacting the local school district to confirm school assignments for this home.


Get pre-qualified for a loan
At Zillow Home Loans, we can pre-qualify you in as little as 5 minutes with no impact to your credit score.An equal housing lender. NMLS #10287.
Sell for more on Zillow
Get a Zillow Showcase℠ listing at no additional cost and you could sell for .
$244,500
2% more
+$4,890
With Zillow Showcase(estimated)
$249,390
- Georgia
- Thomas County
- Thomasville
- 31792
- 106 Ayries Dr
Nearby cities
Nearby zip codes
Other Thomasville Topics
