If you are longing for the peace & serenity that a chalet in the desolate Vermont woods can offer, you don't have to go further than 106 Ball Street in Northborough! Nestled on 4+ wooded acres surrounded by nature, this address offers more than an equisite custom built home...it offers a lifestyle! Kayak & fish at nearby Rocky Pond! Hike the trails at Mount Pisgah! Pick your own fruit from May to November @ Tougas Family Farm! All this, yet Route 290 is minutes away! 8 RM's, 4 generous BR's incl vaulted Primary w/ skylight & ensuite BA w/ jetted tub, 3 full BA's. Recently refreshed Kitchen w/ granite & SS applnces (gas cooking). Formal DR w/ vaulted ceiling. LR w/ floor-to-ceiling hearth & wood burning FPLC! Walkout LL Family RM w/ woodstove & sliders to patio, 4th BR or office & full bath. 2 car garage. Transfer switch for backup generator! Enjoy all that nature has to offer from your wrap around mahogany deck & views from every room in the house! This one is truly spectacular!
Sold for $890,000
$890,000
106 Ball St, Northborough, MA 01532
4beds
2,500sqft
Single Family Residence
Built in 1986
4.24 Acres Lot
$954,900 Zestimate®
$356/sqft
$4,346 Estimated rent
Home value
$954,900
$907,000 - $1.01M
$4,346/mo
Zestimate® history
Owner options
List your home for rent
$4,346/mo
Rent Zestimate®
Find your next renter with Zillow Rental Manager. Plus, with online applications, you can quickly screen prospective tenants – for free.
$4,346/mo
Rent Zestimate®
Refinance and save
$6,107/mo
Est. payment
Refinancing to a lower rate could help reduce your monthly payments and save thousands over the life of the loan.
$6,107/mo
Est. payment
Explore your selling options
Work with a Zillow partner agent
Leverage their expertise and Zillow's premium Showcase listings to get your home seen by more buyers.
Get startedList with your own agent
Get your home in front of millions of buyers by listing it on Zillow.
Learn how to do itSell it yourself
Take full control of how buyers see your home on Zillow by listing For Sale by Owner (FSBO).
List your homeWhat's special
Zillow last checked:
Listing updated:
Listed by:
Judy Boyle 508-561-7164,
REMAX Executive Realty 508-366-0008
Bought with:
Jon Kumin
Coldwell Banker Realty - Boston
Source: MLS PIN,MLS#: 73256541
Facts & features
Interior
Bedrooms & bathrooms
- Bedrooms: 4
- Bathrooms: 3
- Full bathrooms: 3
Primary bedroom
- Features: Bathroom - Full, Skylight, Ceiling Fan(s), Vaulted Ceiling(s), Closet/Cabinets - Custom Built, Flooring - Hardwood, Flooring - Stone/Ceramic Tile, Remodeled, Closet - Double
- Level: First
- Area: 247
- Dimensions: 19 x 13
Bedroom 2
- Features: Closet, Flooring - Wall to Wall Carpet
- Level: First
- Area: 143
- Dimensions: 13 x 11
Bedroom 3
- Features: Closet, Flooring - Wall to Wall Carpet
- Level: First
- Area: 132
- Dimensions: 12 x 11
Bedroom 4
- Features: Closet, Flooring - Stone/Ceramic Tile
- Level: Basement
- Area: 154
- Dimensions: 14 x 11
Primary bathroom
- Features: Yes
Bathroom 1
- Features: Bathroom - Tiled With Tub & Shower, Dryer Hookup - Electric, Wainscoting, Washer Hookup
- Level: First
- Area: 90
- Dimensions: 10 x 9
Bathroom 2
- Features: Bathroom - Full, Bathroom - Tiled With Tub & Shower, Skylight, Vaulted Ceiling(s), Jacuzzi / Whirlpool Soaking Tub
- Level: First
- Area: 56
- Dimensions: 8 x 7
Bathroom 3
- Features: Bathroom - With Shower Stall, Flooring - Stone/Ceramic Tile
- Level: Basement
- Area: 54
- Dimensions: 9 x 6
Dining room
- Features: Vaulted Ceiling(s), Flooring - Hardwood, Deck - Exterior, Exterior Access, Slider
- Level: First
- Area: 180
- Dimensions: 15 x 12
Family room
- Features: Wood / Coal / Pellet Stove, Flooring - Stone/Ceramic Tile, Exterior Access, Slider
- Level: Basement
- Area: 468
- Dimensions: 26 x 18
Kitchen
- Features: Flooring - Hardwood, Countertops - Stone/Granite/Solid, Deck - Exterior, Exterior Access, Stainless Steel Appliances, Peninsula, Lighting - Overhead
- Level: First
- Area: 272
- Dimensions: 17 x 16
Living room
- Features: Vaulted Ceiling(s), Flooring - Hardwood, Deck - Exterior, Exterior Access, Slider, Lighting - Overhead
- Level: First
- Area: 285
- Dimensions: 19 x 15
Heating
- Central, Oil
Cooling
- Central Air
Appliances
- Included: Water Heater, Microwave, Washer, Dryer, ENERGY STAR Qualified Refrigerator, ENERGY STAR Qualified Dishwasher, Range Hood, Range
- Laundry: First Floor
Features
- Flooring: Tile, Carpet, Hardwood
- Basement: Finished,Walk-Out Access,Interior Entry,Garage Access
- Number of fireplaces: 2
Interior area
- Total structure area: 2,500
- Total interior livable area: 2,500 sqft
Property
Parking
- Total spaces: 8
- Parking features: Attached, Under, Paved Drive, Off Street, Paved
- Attached garage spaces: 2
- Uncovered spaces: 6
Features
- Patio & porch: Deck - Wood
- Exterior features: Deck - Wood
Lot
- Size: 4.24 Acres
- Features: Wooded
Details
- Parcel number: M:0250 L:0007,1630560
- Zoning: RA
Construction
Type & style
- Home type: SingleFamily
- Architectural style: Contemporary
- Property subtype: Single Family Residence
Materials
- Foundation: Concrete Perimeter
- Roof: Shingle
Condition
- Year built: 1986
Utilities & green energy
- Electric: Generator, Circuit Breakers, 200+ Amp Service, Other (See Remarks), Generator Connection
- Sewer: Private Sewer
- Water: Private
- Utilities for property: for Gas Range, Generator Connection
Community & HOA
Community
- Features: Walk/Jog Trails, Conservation Area, Highway Access, Other
- Security: Security System
HOA
- Has HOA: No
Location
- Region: Northborough
Financial & listing details
- Price per square foot: $356/sqft
- Tax assessed value: $733,200
- Annual tax amount: $10,470
- Date on market: 9/27/2026
- Exclusions: Main Hallway Light Fixture. Some Furniture & Entertainment System In Ll May Be Purchased Separately.
Price history
| Date | Event | Price |
|---|---|---|
| 8/15/2024 | Sold | $890,000+4.7%$356/sqft |
Source: MLS PIN #73256541 Report a problem | ||
| 6/24/2024 | Listed for sale | $849,900+66%$340/sqft |
Source: MLS PIN #73256541 Report a problem | ||
| 8/3/2012 | Sold | $512,000-4.8%$205/sqft |
Source: Public Record Report a problem | ||
| 5/31/2012 | Price change | $538,000-1.3%$215/sqft |
Source: Sterling Lion, LLC #71368399 Report a problem | ||
| 5/10/2012 | Price change | $545,000-2.2%$218/sqft |
Source: Sterling Lion, LLC #71368399 Report a problem | ||
| 4/18/2012 | Listed for sale | $557,000+82.6%$223/sqft |
Source: Sterling Lion, LLC #71368399 Report a problem | ||
| 3/31/1998 | Sold | $305,000+3.4%$122/sqft |
Source: Public Record Report a problem | ||
| 9/28/1995 | Sold | $295,000$118/sqft |
Source: Public Record Report a problem | ||
Public tax history
| Year | Property taxes | Tax assessment |
|---|---|---|
| 2025 | $12,477 +19.2% | $875,600 +19.4% |
| 2024 | $10,470 +2.6% | $733,200 +6.3% |
| 2023 | $10,201 +3.7% | $689,700 +15.6% |
| 2022 | $9,840 +3% | $596,700 +6.9% |
| 2021 | $9,556 -0.8% | $558,200 -0.1% |
| 2020 | $9,636 +3.9% | $558,600 +3.3% |
| 2019 | $9,271 +3.4% | $540,600 +4.8% |
| 2018 | $8,968 +1.6% | $515,700 +1.6% |
| 2017 | $8,829 +2.1% | $507,700 +0.8% |
| 2016 | $8,649 -1.8% | $503,700 -4.3% |
| 2015 | $8,810 +2.7% | $526,600 +1.9% |
| 2014 | $8,575 +0.1% | $516,900 -2.8% |
| 2013 | $8,564 +2% | $531,600 -2% |
| 2012 | $8,399 +2.5% | $542,200 |
| 2011 | $8,193 -0.2% | $542,200 -5% |
| 2010 | $8,211 -0.4% | $571,000 -4.7% |
| 2009 | $8,245 +3.6% | $599,200 |
| 2008 | $7,957 +2.7% | $599,200 -4.2% |
| 2007 | $7,749 +8.2% | $625,400 +7.1% |
| 2006 | $7,163 +6.8% | $583,800 +15.9% |
| 2005 | $6,708 -1.2% | $503,600 +2.3% |
| 2004 | $6,790 +3.4% | $492,400 +18.7% |
| 2003 | $6,569 +16.5% | $415,000 +12.1% |
| 2001 | $5,638 +32.2% | $370,200 +40.7% |
| 1999 | $4,266 -21.2% | $263,200 -19.7% |
| 1996 | $5,415 | $327,800 |
Find assessor info on the county website
Neighborhood: 01532
Nearby homes
- $976,1003 bd1 ba2.2k sqft112 Ball St, Northborough, MA 01532Off Market
- $975,6004 bd2 ba2.4k sqft98 Ball St, Northborough, MA 01532Off Market
- $1,293,7004 bd3 ba3.9k sqft102 Ball St, Northborough, MA 01532Off Market
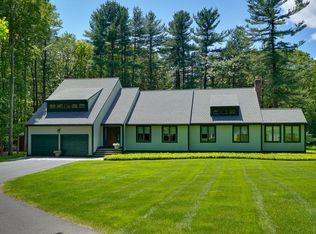
- $591,2002 bd1 ba1.3k sqft114 Ball St, Northborough, MA 01532Off Market
- $1,250,1004 bd3 ba3.6k sqft88 Ball St, Northborough, MA 01532Off Market
- $25,302-- bd-- ba-- sqft124 Ball St, Northborough, MA 01532Off Market
- $1,280,0005 bd3 ba2.8k sqft96 Ball St, Northborough, MA 01532Zillow Preview
- $1,275,2004 bd4 ba3.7k sqft38 Woodstone Rd, Northborough, MA 01532Off Market
Nearby schools
GreatSchools rating
- 7/10Lincoln Street Elementary SchoolGrades: K-5Distance: 1.9 mi
- 7/10Robert E. Melican Middle SchoolGrades: 6-8Distance: 1.6 mi
- 9/10Algonquin Regional High SchoolGrades: 9-12Distance: 3.3 mi
Get a cash offer in 3 minutes
Find out how much your home could sell for in as little as 3 minutes with a no-obligation cash offer.
Estimated market value
$954,900
Get a cash offer in 3 minutes
Find out how much your home could sell for in as little as 3 minutes with a no-obligation cash offer.
Estimated market value
$954,900
