Priced well under appraised value. Highest and Best due by 8/7/25 at 2pm. Prepare to be captivated by this
stunning 4 bedroom, all brick, dream home less than 1 mile from the lake in the highly sought after neighborhood of Ballentrae. Home also offers a 5th room as flex/gym space next to the large bonus room. This beautiful retreat boasts an in ground pool, covered porch, a HUGE 3 car garage, and a fully fenced in yard where you can enjoy peace and relaxation. The custom interior of the home has been thoughtfully redesigned with modern style and functionality, perfect for entertaining and family gatherings. Primary suite is privately located on the main level with double walk-in closets, a gorgeous waterfall shower and large soaking tub. This home offers many more amenities you don't want to miss! Call today to schedule your private showing! Seller is motivated!
Closed
$699,900
106 Ballentrae Dr, Hendersonville, TN 37075
4beds
4,258sqft
Single Family Residence, Residential
Built in 1998
0.39 Acres Lot
$691,700 Zestimate®
$164/sqft
$4,276 Estimated rent
Home value
$691,700
$650,000 - $740,000
$4,276/mo
Zestimate® history
Owner options
List your home for rent
$4,276/mo
Rent Zestimate®
Find your next renter with Zillow Rental Manager. Plus, with online applications, you can quickly screen prospective tenants – for free.
$4,276/mo
Rent Zestimate®
Refinance and save
$4,082/mo
Est. payment
Refinancing to a lower rate could help reduce your monthly payments and save thousands over the life of the loan.
$4,082/mo
Est. payment
Explore your selling options
Work with a Zillow partner agent
Leverage their expertise and Zillow's premium Showcase listings to get your home seen by more buyers.
Get startedList with your own agent
Get your home in front of millions of buyers by listing it on Zillow.
Learn how to do itSell it yourself
Take full control of how buyers see your home on Zillow by listing For Sale by Owner (FSBO).
List your homeWhat's special
All brickGorgeous waterfall showerModern style and functionalityIn ground poolCovered porchFully fenced in yardDouble walk-in closets
Zillow last checked:
Listing updated:
Listed by:
Janelle Wine 615-594-4495,
Benchmark Realty, LLC
Bought with:
McKenzie Schmidt, 364250
Exit Realty Garden Gate Team
Source: RealTracs MLS as distributed by MLS GRID,MLS#: 2969398
Facts & features
Interior
Bedrooms & bathrooms
- Bedrooms: 4
- Bathrooms: 4
- Full bathrooms: 3
- 1/2 bathrooms: 1
- Main level bedrooms: 1
Other
- Features: Other
- Level: Other
- Area: 198 Square Feet
- Dimensions: 11x18
Other
- Features: Exercise Room
- Level: Exercise Room
- Area: 198 Square Feet
- Dimensions: 11x18
Heating
- Central, Natural Gas
Cooling
- Central Air
Appliances
- Included: Dishwasher, Microwave, Stainless Steel Appliance(s), Gas Oven, Gas Range
Features
- Extra Closets
- Flooring: Carpet, Wood, Tile
- Basement: None,Crawl Space
- Number of fireplaces: 1
- Fireplace features: Great Room
Interior area
- Total structure area: 4,258
- Total interior livable area: 4,258 sqft
- Finished area above ground: 4,258
Property
Parking
- Total spaces: 3
- Parking features: Garage Faces Side
- Garage spaces: 3
Features
- Levels: One
- Stories: 2
- Patio & porch: Patio, Covered
- Has private pool: Yes
- Pool features: In Ground
- Fencing: Back Yard
Lot
- Size: 0.39 Acres
- Dimensions: 115 x 218.54 IRR
Details
- Parcel number: 164N I 03700 000
- Special conditions: Standard
Construction
Type & style
- Home type: SingleFamily
- Architectural style: Traditional
- Property subtype: Single Family Residence, Residential
Materials
- Brick
Condition
- New construction: No
- Year built: 1998
Utilities & green energy
- Sewer: Public Sewer
- Water: Public
- Utilities for property: Natural Gas Available, Water Available
Green energy
- Energy efficient items: Attic Fan
Community & HOA
Community
- Security: Smoke Detector(s)
- Subdivision: Ballentrae Sec 4
HOA
- Has HOA: No
Location
- Region: Hendersonville
Financial & listing details
- Price per square foot: $164/sqft
- Tax assessed value: $631,200
- Annual tax amount: $3,867
- Date on market: 8/5/2025
Price history
| Date | Event | Price |
|---|---|---|
| 8/27/2025 | Sold | $699,900$164/sqft |
Source:  RealTracs MLS as distributed by MLS GRID #2969398 Report a problem RealTracs MLS as distributed by MLS GRID #2969398 Report a problem | ||
| 8/6/2025 | Pending sale | $699,900$164/sqft |
Source: RealTracs MLS as distributed by MLS GRID #2969398 Report a problem | ||
| 8/5/2025 | Listed for sale | $699,900-14.6%$164/sqft |
Source: RealTracs MLS as distributed by MLS GRID #2969398 Report a problem | ||
| 8/4/2025 | Listing removed | $819,900$193/sqft |
Source: RealTracs MLS as distributed by MLS GRID #2769933 Report a problem | ||
| 2/23/2025 | Pending sale | $819,900$193/sqft |
Source: RealTracs MLS as distributed by MLS GRID #2769933 Report a problem | ||
| 2/14/2025 | Price change | $819,900-2.4%$193/sqft |
Source: RealTracs MLS as distributed by MLS GRID #2769933 Report a problem | ||
| 2/9/2025 | Price change | $839,900-1.1%$197/sqft |
Source: RealTracs MLS as distributed by MLS GRID #2769933 Report a problem | ||
| 1/13/2025 | Price change | $849,000-5.7%$199/sqft |
Source: RealTracs MLS as distributed by MLS GRID #2769933 Report a problem | ||
| 12/16/2024 | Listed for sale | $900,000+63.6%$211/sqft |
Source: RealTracs MLS as distributed by MLS GRID #2769933 Report a problem | ||
| 9/24/2020 | Sold | $550,000-1.8%$129/sqft |
Source: RealTracs MLS as distributed by MLS GRID #2157319 Report a problem | ||
| 8/8/2020 | Pending sale | $559,900$131/sqft |
Source: RealTracs MLS as distributed by MLS GRID #2157319 Report a problem | ||
| 8/6/2020 | Listing removed | $559,900$131/sqft |
Source: Reliant Realty ERA Powered #2157319 Report a problem | ||
| 6/6/2020 | Listed for sale | $559,900+107.8%$131/sqft |
Source: Reliant Realty ERA Powered #2157319 Report a problem | ||
| 3/10/1999 | Sold | $269,500+648.6%$63/sqft |
Source: Public Record Report a problem | ||
| 1/16/1997 | Sold | $36,000$8/sqft |
Source: Public Record Report a problem | ||
Public tax history
| Year | Property taxes | Tax assessment |
|---|---|---|
| 2025 | $3,171 | $157,800 |
| 2024 | $3,171 -18% | $157,800 +29.4% |
| 2023 | $3,867 -0.3% | $121,950 -75% |
| 2022 | $3,879 +40.6% | $487,800 |
| 2021 | $2,759 | $487,800 |
| 2020 | $2,759 -28.9% | $487,800 |
| 2019 | $3,879 +415.6% | $487,800 +22.9% |
| 2018 | $752 -79.9% | $397,000 |
| 2017 | $3,752 | -- |
| 2016 | $3,752 | -- |
| 2015 | $3,752 +18.1% | -- |
| 2014 | $3,177 +9.3% | -- |
| 2011 | $2,907 -0.6% | $109,491 |
| 2010 | $2,924 | $109,491 |
| 2009 | $2,924 | $109,491 |
| 2008 | -- | $109,491 +8% |
| 2007 | $2,949 | $101,345 |
| 2006 | $2,949 -1.1% | $101,345 +12.5% |
| 2005 | $2,981 | $90,053 |
| 2004 | $2,981 | $90,053 |
| 2002 | $2,981 | $90,053 +23.7% |
| 2001 | -- | $72,796 -75% |
| 2000 | -- | $291,182 |
Find assessor info on the county website
Neighborhood: 37075
Nearby homes
- $656,1003 bd3 ba3.4k sqft108 Ballentrae Dr, Hendersonville, TN 37075Off Market

- $680,0004 bd3 ba3.4k sqft104 Ballentrae Dr, Hendersonville, TN 37075Sold
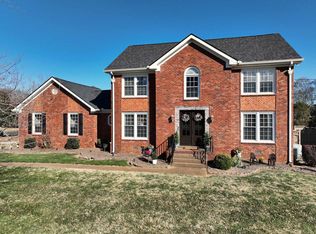
- $704,4004 bd3 ba3.8k sqft143 Hedgelawn Dr, Hendersonville, TN 37075Off Market
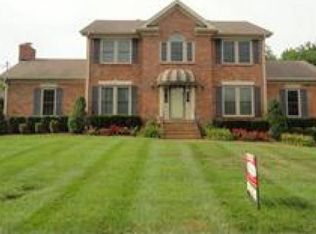
- $635,0004 bd3 ba3.8k sqft110 Ballentrae Dr, Hendersonville, TN 37075Sold
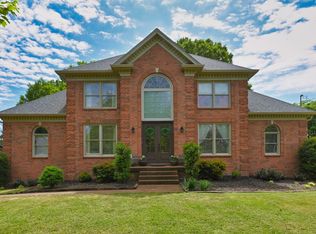
- $655,300-- bd4 ba3k sqft103 Saltwood Pl, Hendersonville, TN 37075Off Market
- $636,1004 bd3 ba3.4k sqft105 Ballentrae Dr, Hendersonville, TN 37075Off Market
- $505,900-- bd3 ba2.3k sqft101 Saltwood Pl, Hendersonville, TN 37075Off Market
- $779,1004 bd3 ba3.2k sqft107 Ballentrae Dr, Hendersonville, TN 37075Off Market
Nearby schools
GreatSchools rating
- 9/10Indian Lake Elementary SchoolGrades: K-5Distance: 0.7 mi
- 8/10Robert E Ellis Middle SchoolGrades: 6-8Distance: 1.9 mi
- 7/10Hendersonville High SchoolGrades: 9-12Distance: 1.8 mi
Schools provided by the listing agent
- Elementary: Indian Lake Elementary
- Middle: Robert E Ellis Middle
- High: Hendersonville High School
Source: RealTracs MLS as distributed by MLS GRID. This data may not be complete. We recommend contacting the local school district to confirm school assignments for this home.
Get a cash offer in 3 minutes
Find out how much your home could sell for in as little as 3 minutes with a no-obligation cash offer.
Estimated market value
$691,700
Get a cash offer in 3 minutes
Find out how much your home could sell for in as little as 3 minutes with a no-obligation cash offer.
Estimated market value
$691,700
- Tennessee
- Sumner County
- Hendersonville
- 37075
- 106 Ballentrae Dr
Nearby cities
Nearby zip codes
Other Hendersonville Topics
