This is a MUST SEE waterfront home in the desirable neighborhood of Craeberne Forest. Arguably, the best view in the community, overlooking the pond and treetops. This home has been meticulously maintained and has numerous upgrades, including hardwood floors, plantation shutters, granite countertops, and a large claw foot tub. As you walk into the front door, you are welcomed by a open floor plan featuring a huge 17 x 33 Great room with a vaulted ceiling.
The kitchen features stainless steel appliances and a natural gas stove. The beautiful hardwood floors are pristine and add a richness to the home. The master bedroom has nice natural light along with privacy provided by the built in plantation shutters. The master bath, has a large tub, walk-in tile shower, and granite counter tops. The backyard is designed with entertaining or relaxing in mind with the water view inviting you to spend time outside. The fenced in backyard is tasteful landscaped and oversized stamped concrete is perfect for lounging or grilling. Make your appointment now to see this lovely home. You will not be disappointed.
Sold for $293,000
$293,000
106 Bandon Drive, New Bern, NC 28562
3beds
1,625sqft
Single Family Residence
Built in 2009
6,970 Square Feet Lot
$306,400 Zestimate®
$180/sqft
$2,041 Estimated rent
Home value
$306,400
$291,000 - $322,000
$2,041/mo
Zestimate® history
Owner options
List your home for rent
$2,041/mo
Rent Zestimate®
Find your next renter with Zillow Rental Manager. Plus, with online applications, you can quickly screen prospective tenants – for free.
$2,041/mo
Rent Zestimate®
Refinance and save
$1,946/mo
Est. payment
Refinancing to a lower rate could help reduce your monthly payments and save thousands over the life of the loan.
$1,946/mo
Est. payment
Explore your selling options
Work with a Zillow partner agent
Leverage their expertise and Zillow's premium Showcase listings to get your home seen by more buyers.
Get startedList with your own agent
Get your home in front of millions of buyers by listing it on Zillow.
Learn how to do itSell it yourself
Take full control of how buyers see your home on Zillow by listing For Sale by Owner (FSBO).
List your homeWhat's special
Hardwood floorsBeautiful hardwood floorsOpen floor planVaulted ceilingGranite counter topsPlantation shuttersGranite countertops
Zillow last checked:
Listing updated:
Listed by:
MELISSA RANKIN,
NorthGroup,
DONNETTE HANCOCK 252-649-9788,
NorthGroup
Bought with:
Rita Kay Stephenson, 311283
United Real Estate East Carolina
Source: Hive MLS,MLS#: 100395640 Originating MLS: Neuse River Region Association of Realtors
Originating MLS: Neuse River Region Association of RealtorsFacts & features
Interior
Bedrooms & bathrooms
- Bedrooms: 3
- Bathrooms: 2
- Full bathrooms: 2
Rooms
- Room types: Master Bedroom, Bedroom 2, Bedroom 3, Great Room, Kitchen, Laundry, Bathroom 1, Bathroom 2
Primary bedroom
- Level: Main
- Dimensions: 13.9 x 12.9
Bedroom 2
- Level: Main
- Dimensions: 10.5 x 10.4
Bedroom 3
- Level: Main
- Dimensions: 11.5 x 10
Bathroom 1
- Dimensions: 10.5 x 4.9
Bathroom 2
- Dimensions: 10.2 x 9.6
Great room
- Dimensions: 33.5 x 17.1
Kitchen
- Dimensions: 15.9 x 11.7
Laundry
- Dimensions: 5 x 8.5
Heating
- Heat Pump, Natural Gas
Cooling
- Central Air
Appliances
- Included: Gas Oven, Gas Cooktop, Built-In Microwave, Refrigerator, Dishwasher
- Laundry: Laundry Closet
Features
- Master Downstairs, Walk-in Closet(s), Vaulted Ceiling(s), Solid Surface, Kitchen Island, Pantry, Walk-in Shower, Blinds/Shades, Gas Log, Walk-In Closet(s)
- Flooring: LVT/LVP, Tile, Wood
- Doors: Storm Door(s)
- Basement: None
- Attic: Access Only
- Has fireplace: Yes
- Fireplace features: Gas Log
Interior area
- Total structure area: 1,625
- Total interior livable area: 1,625 sqft
Property
Parking
- Total spaces: 2
- Parking features: Concrete, On Site, Paved
- Attached garage spaces: 2
Accessibility
- Accessibility features: None
Features
- Levels: One
- Stories: 1
- Patio & porch: Patio
- Exterior features: Gas Log, Storm Doors
- Fencing: Back Yard,Wood
- Has view: Yes
- View description: Lake, Pond, Water
- Has water view: Yes
- Water view: Lake,Pond,Water
- Waterfront features: None, Lake Front, Pond
- Frontage type: Lakefront,Pond Front
Lot
- Size: 6,970 Square Feet
Details
- Parcel number: 8210A 128
- Zoning: Residental
- Special conditions: Standard
Construction
Type & style
- Home type: SingleFamily
- Property subtype: Single Family Residence
Materials
- Shake Siding, Vinyl Siding, Wood Frame
- Foundation: Slab
- Roof: Shingle
Condition
- New construction: No
- Year built: 2009
Utilities & green energy
- Water: Public
- Utilities for property: Natural Gas Connected, Water Available
Community & HOA
Community
- Security: Smoke Detector(s)
- Subdivision: Craeberne Forest
HOA
- Has HOA: Yes
- Amenities included: Maintenance Common Areas, Street Lights, None
- HOA fee: $200 annually
- HOA name: Craeberne Forest HOA
Location
- Region: New Bern
Financial & listing details
- Price per square foot: $180/sqft
- Tax assessed value: $210,130
- Annual tax amount: $1,793
- Date on market: 7/21/2023
- Cumulative days on market: 5 days
- Listing agreement: Exclusive Right To Sell
- Listing terms: Cash,Conventional,FHA,VA Loan
Price history
| Date | Event | Price |
|---|---|---|
| 8/30/2023 | Sold | $293,000-2%$180/sqft |
Source:  Hive MLS #100395640 Report a problem Hive MLS #100395640 Report a problem | ||
| 7/24/2023 | Pending sale | $299,000$184/sqft |
Source: Hive MLS #100395640 Report a problem | ||
| 7/21/2023 | Listed for sale | $299,000+85.4%$184/sqft |
Source: Hive MLS #100395640 Report a problem | ||
| 1/20/2010 | Sold | $161,294$99/sqft |
Source: Hive MLS #90071296 Report a problem | ||
Public tax history
| Year | Property taxes | Tax assessment |
|---|---|---|
| 2025 | $1,826 | $210,130 |
| 2024 | $1,826 | $210,130 |
| 2023 | -- | $210,130 +47.9% |
| 2022 | -- | $142,040 |
| 2021 | $1,540 | $142,040 |
| 2020 | -- | $142,040 |
| 2019 | $1,525 | $142,040 |
| 2018 | $1,525 +4.8% | $142,040 |
| 2017 | $1,456 | $142,040 -5.8% |
| 2016 | $1,456 +7.1% | $150,830 |
| 2015 | $1,360 | $150,830 |
| 2014 | $1,360 | $150,830 |
| 2013 | -- | $150,830 |
| 2012 | -- | $150,830 |
| 2011 | -- | $150,830 |
| 2010 | -- | $150,830 +427.4% |
| 2009 | -- | $28,600 |
Find assessor info on the county website
Neighborhood: 28562
Nearby homes
- $270,9003 bd2 ba1.6k sqft104 Bandon Dr, New Bern, NC 28562Off Market
- $272,2003 bd2 ba1.6k sqft108 Bandon Dr, New Bern, NC 28562Off Market
- $292,5003 bd2 ba1.8k sqft102 Bandon Dr, New Bern, NC 28562Sold
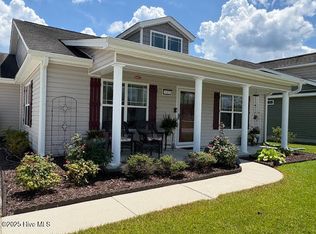
- $278,4003 bd2 ba1.6k sqft110 Bandon Dr, New Bern, NC 28562Off Market

- $265,6003 bd2 ba80 sqft301 Elsmore Dr, New Bern, NC 28562Off Market
- $265,5003 bd2 ba1.6k sqft105 Bandon Dr, New Bern, NC 28562Off Market
- $299,0003 bd2 ba1.6k sqft100 Bandon Dr, New Bern, NC 28562For Sale
- $272,2003 bd2 ba1.6k sqft200 Bandon Dr, New Bern, NC 28562Off Market
Nearby schools
GreatSchools rating
- 3/10Ben D Quinn ElementaryGrades: K-5Distance: 0.7 mi
- 5/10H J MacDonald MiddleGrades: 6-8Distance: 2.2 mi
- 3/10New Bern HighGrades: 9-12Distance: 1 mi
Get a cash offer in 3 minutes
Find out how much your home could sell for in as little as 3 minutes with a no-obligation cash offer.
Estimated market value
$306,400
Get a cash offer in 3 minutes
Find out how much your home could sell for in as little as 3 minutes with a no-obligation cash offer.
Estimated market value
$306,400
- North Carolina
- Craven County
- New Bern
- 28562
- 106 Bandon Drive
Nearby cities
Nearby neighborhoods
Nearby zip codes
Other New Bern Topics
