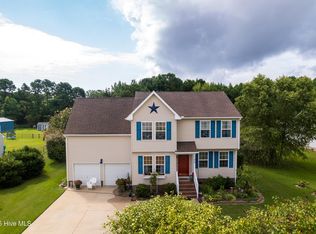
LOVELY-WELL-MAINTAINED 4 Bedroom 2.5 Bath Home on *Large Landscaped Lot with Evergreen Plantings for Privacy. 2189Sq. Ft.; Enjoy recently Updated *Brazilian Teak HARDWOOD FLOORS in Living Rm, Dinning Area, Sitting Area, & Continuing up the Stair Well to Include Upstairs Hallway. * Bedrooms have Newer Nylon Carpet; *All Kitchen & Bath Cabinetry are Solid Maple Doors/ Frames; * Interior Doors have knobs & Hinges are Solid Brass; * House Interior recently Painted; *Granite Counter Tops installed in Kitchen & 3 Bathrooms. New Faucets/Sinks; Gas Logs for Cozy winter nights; *Encapsulated Crawlspace with April Air Dehumidifier; Efficient Water Softener;* Separate Water-Well for Outdoor Water; * 20 x 12 Storage Shed/Metal Roof * Insulated with Electric. * Back Yard Access with Culvert Drive for Potential Shop; Rail Fence for Property Definition. * Whole House Generac Generator for Power Outage. * Seller Owns & coveys 320 Gal buried Propane Tank ( Potential Buyer can shop for best Propane Prices) *PLEASE Clean Shoes when touring House Interior
Sold for $478,950
$478,950
106 Barefoot Lane, Grandy, NC 27939
4beds
2,156sqft
Single Family Residence
Built in 2002
0.76 Acres Lot
$480,400 Zestimate®
$222/sqft
$2,753 Estimated rent
Home value
$480,400
$418,000 - $552,000
$2,753/mo
Zestimate® history
Owner options
List your home for rent
$2,753/mo
Rent Zestimate®
Find your next renter with Zillow Rental Manager. Plus, with online applications, you can quickly screen prospective tenants – for free.
$2,753/mo
Rent Zestimate®
Refinance and save
$2,827/mo
Est. payment
Refinancing to a lower rate could help reduce your monthly payments and save thousands over the life of the loan.
$2,827/mo
Est. payment
Explore your selling options
Work with a Zillow partner agent
Leverage their expertise and Zillow's premium Showcase listings to get your home seen by more buyers.
Get startedList with your own agent
Get your home in front of millions of buyers by listing it on Zillow.
Learn how to do itSell it yourself
Take full control of how buyers see your home on Zillow by listing For Sale by Owner (FSBO).
List your homeWhat's special
Zillow last checked:
Listing updated:
Listed by:
Teddy Woodhouse Crs, Gri, Rsps 252-256-1609,
Holly Crest Realty
Bought with:
A Non Member
A Non Member
Source: Hive MLS,MLS#: 100470858 Originating MLS: Albemarle Area Association of REALTORS
Originating MLS: Albemarle Area Association of REALTORSFacts & features
Interior
Bedrooms & bathrooms
- Bedrooms: 4
- Bathrooms: 3
- Full bathrooms: 2
- 1/2 bathrooms: 1
Dining room
- Features: Combination
Heating
- Propane, Heat Pump, Fireplace(s), Electric
Cooling
- Central Air, Heat Pump
Appliances
- Included: Electric Oven, Water Softener, Washer, Self Cleaning Oven, Refrigerator, Range, Humidifier, Dryer, Dishwasher
- Laundry: Dryer Hookup, Washer Hookup, Laundry Closet
Features
- Walk-in Closet(s), Vaulted Ceiling(s), Solid Surface, Whole-Home Generator, Kitchen Island, Pantry, Gas Log, Walk-In Closet(s)
- Flooring: Carpet, Tile, Wood
- Windows: Thermal Windows
- Attic: Access Only,Partially Floored
- Has fireplace: Yes
- Fireplace features: Gas Log
Interior area
- Total structure area: 2,156
- Total interior livable area: 2,156 sqft
Property
Parking
- Total spaces: 2
- Parking features: Garage Faces Side, Concrete, Garage Door Opener, Off Street
- Attached garage spaces: 2
Features
- Levels: Two
- Stories: 2
- Patio & porch: Covered, Porch
- Exterior features: Gas Log
- Fencing: Split Rail
Lot
- Size: 0.76 Acres
- Features: Interior Lot, Corner Lot
Details
- Additional structures: Shed(s)
- Parcel number: 094e00000780002
- Zoning: RES
- Special conditions: Standard
- Other equipment: Generator
Construction
Type & style
- Home type: SingleFamily
- Property subtype: Single Family Residence
Materials
- Brick Veneer, Vinyl Siding, Wood Frame
- Foundation: Crawl Space
- Roof: Architectural Shingle,Composition
Condition
- New construction: No
- Year built: 2002
Utilities & green energy
- Sewer: Septic Tank
- Water: Well
Community & HOA
Community
- Security: Smoke Detector(s)
- Subdivision: Steeple Chase
HOA
- Has HOA: No
Location
- Region: Grandy
Financial & listing details
- Price per square foot: $222/sqft
- Tax assessed value: $270,300
- Annual tax amount: $1,931
- Date on market: 10/13/2024
- Cumulative days on market: 289 days
- Listing agreement: Exclusive Right To Sell
- Listing terms: Cash,Conventional,FHA
- Road surface type: Paved
Price history
| Date | Event | Price |
|---|---|---|
| 8/26/2025 | Sold | $478,950+1.9%$222/sqft |
Source:  Hive MLS #100470858 Report a problem Hive MLS #100470858 Report a problem | ||
| 7/29/2025 | Pending sale | $469,900$218/sqft |
Source: Hive MLS #100470858 Report a problem | ||
| 5/29/2025 | Price change | $469,900-2.1%$218/sqft |
Source: Hive MLS #100470858 Report a problem | ||
| 3/31/2025 | Price change | $479,900-2%$223/sqft |
Source: Hive MLS #100470858 Report a problem | ||
| 3/15/2025 | Price change | $489,500-1.8%$227/sqft |
Source: Hive MLS #100470858 Report a problem | ||
| 3/1/2025 | Price change | $498,500-2.3%$231/sqft |
Source: Hive MLS #100470858 Report a problem | ||
| 1/1/2025 | Price change | $510,000-1.9%$237/sqft |
Source: Hive MLS #100470858 Report a problem | ||
| 10/13/2024 | Listed for sale | $520,000+222.4%$241/sqft |
Source: Hive MLS #100470858 Report a problem | ||
| 5/22/2008 | Sold | $161,274$75/sqft |
Source: Public Record Report a problem | ||
Public tax history
| Year | Property taxes | Tax assessment |
|---|---|---|
| 2024 | $1,932 +9.7% | $270,300 |
| 2023 | $1,761 +18.8% | $270,300 |
| 2022 | $1,482 +0.5% | $270,300 |
| 2021 | $1,474 +23.3% | $270,300 +24% |
| 2020 | $1,196 | $217,900 |
| 2019 | $1,196 | $217,900 |
| 2018 | $1,196 +3.1% | $217,900 |
| 2017 | $1,160 | $217,900 |
| 2016 | $1,160 | $217,900 |
| 2015 | $1,160 | $217,900 |
Find assessor info on the county website
Neighborhood: 27939
Nearby homes
- $377,6003 bd2 ba1.6k sqft104 Barefoot Ln, Grandy, NC 27939Off Market
- $379,8003 bd2 ba2k sqft102 Barefoot Ln, Grandy, NC 27939Off Market
- $475,0004 bd3 ba2.1k sqft109 Barefoot Ln, Grandy, NC 27939Sold
- $438,1003 bd2 ba1.6k sqft132 Annas Way, Grandy, NC 27939Off Market
- $449,0003 bd2 ba2.1k sqft130 Annas Way, Grandy, NC 27939Off Market
- $395,5004 bd2 ba1.6k sqft107 Barefoot Ln, Grandy, NC 27939Off Market
- $347,3003 bd2 ba1.4k sqft121 Annas Way, Grandy, NC 27939Off Market
- $357,5003 bd2 ba1k sqft105 Barefoot Ln, Grandy, NC 27939Off Market
Nearby schools
GreatSchools rating
- 7/10W T Griggs ElementaryGrades: PK-5Distance: 1.9 mi
- 5/10Currituck County MiddleGrades: 6-8Distance: 9.5 mi
- 4/10Currituck County HighGrades: 9-12Distance: 9.6 mi
Schools provided by the listing agent
- Elementary: Griggs Elementary
- Middle: Currituck County Middle
- High: Currituck County High
Source: Hive MLS. This data may not be complete. We recommend contacting the local school district to confirm school assignments for this home.


Get pre-qualified for a loan
At Zillow Home Loans, we can pre-qualify you in as little as 5 minutes with no impact to your credit score.An equal housing lender. NMLS #10287.
Sell for more on Zillow
Get a Zillow Showcase℠ listing at no additional cost and you could sell for .
$480,400
2% more
+$9,608
With Zillow Showcase(estimated)
$490,008
- North Carolina
- Currituck County
- Grandy
- 27939
- 106 Barefoot Lane
Nearby cities
Nearby zip codes
Other Grandy Topics
