Skip main navigation
Sold for $325,000
  • $325,000

    106 Barrington Pl #9, Morton, IL 61550

    2beds
    2,291sqft
    Condominium, Residential
    Built in 2002
    -- sqft lot
    $345,600 Zestimate®
    $142/sqft
    $2,614 Estimated rent

    Home value

    $345,600

    $290,000 - $411,000

    $2,614/mo

    Zestimate® history
    Loading
    Loading...

    Owner options

    List your home for rent

    $2,614/mo

    Rent Zestimate®

    Find your next renter with Zillow Rental Manager. Plus, with online applications, you can quickly screen prospective tenants – for free.

    Learn more

    $2,614/mo

    Rent Zestimate®

    Refinance and save

    $2,552/mo

    Est. payment

    Refinancing to a lower rate could help reduce your monthly payments and save thousands over the life of the loan.

    See today's rates

    $2,552/mo

    Est. payment

    Explore your selling options

    Work with a Zillow partner agent

    Leverage their expertise and Zillow's premium Showcase listings to get your home seen by more buyers.

    Get started

    List with your own agent

    Get your home in front of millions of buyers by listing it on Zillow.

    Learn how to do it

    Sell it yourself

    Take full control of how buyers see your home on Zillow by listing For Sale by Owner (FSBO).

    List your home

    What's special

    Open loftPrivate patioCozy breakfast areaAbundance of closet spaceUpdated kitchenQuartz countertopsVaulted formal dining room
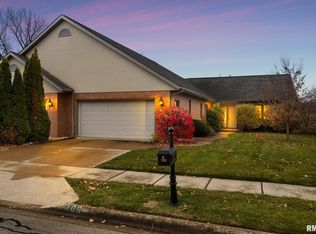
    Welcome to this exceptional condo in the highly sought-after Barrington Place community of Morton! This well-built, all-brick/stucco home is tucked away in a peaceful, private setting and offers the perfect blend of comfort, style, and low-maintenance living with lawn care and snow removal taken care of! Featuring 2 bdrms. and 2 full baths, this thoughtfully designed home includes a spacious main-floor master suite with a jetted tub, separate shower, and walk in closet. The beautifully updated kitchen boasts quartz countertops, a tiled backsplash, stainless steel appliances, a large pantry, and a separate laundry room conveniently located just off the kitchen. The vaulted formal dining room is a showstopper and comes furnished with a stunning solid maple dining table with extra leaves and a matching hutch for your collectibles. A cozy breakfast area and open loft above offer additional flexibility, with the loft providing potential for an office, craft room, or additional family space. PLUS be surprised to find an additional tucked-away space upstairs that’s fully equipped with heat and air, offering even more storage or flexible use. Enjoy outdoor living on your private patio accessed through elegant French doors off the living room. Quality abounds with Andersen windows, 6-panel doors, and a full irrigation system. (HOA controlled) Additional perks include an oversized 2-stall garage, newer HVAC system and water heater (2020), and an abundance of closet space throughout!

    Zillow last checked:

    Listing updated:

    Listed by:

    Kristine Kniep 309-645-0447,

    RE/MAX Traders Unlimited

    Bought with:

    Susan Anderson, 475125820

    RE/MAX Traders Unlimited

    Source: RMLS Alliance as distributed by MLS GRID,MLS#: PA1257919MLS LogoOriginating MLS: Peoria Area Association of Realtors

    Facts & features

    Interior

    Bedrooms & bathrooms
    • Bedrooms: 2
    • Bathrooms: 2
    • Full bathrooms: 2
    Bedroom 1
    • Level: Main
    • Dimensions: 16ft 7in x 12ft 7in
    Bedroom 2
    • Level: Main
    • Dimensions: 14ft 4in x 12ft 11in
    Other
    • Level: Main
    • Dimensions: 16ft 4in x 11ft 9in
    Other
    • Level: Main
    • Dimensions: 13ft 1in x 8ft 11in
    Additional room
    • Description: LOFT area
    • Level: Upper
    • Dimensions: 15ft 1in x 10ft 9in
    Additional room 2
    • Description: Office/Storage Room
    • Level: Upper
    • Dimensions: 23ft 7in x 12ft 6in
    Kitchen
    • Level: Main
    • Dimensions: 11ft 1in x 10ft 1in
    Laundry
    • Level: Main
    • Dimensions: 5ft 8in x 4ft 1in
    Living room
    • Level: Main
    • Dimensions: 18ft 9in x 16ft 6in
    Main level
    • Area: 1818
    Upper level
    • Area: 473
    Heating
    • Has Heating (Unspecified Type)
    Cooling
    • Zoned, Central Air
    Appliances
    • Included: Dishwasher, Disposal, Microwave, Range, Refrigerator, Washer, Dryer, Gas Water Heater
    Features
    • Vaulted Ceiling(s), Solid Surface Counter, Ceiling Fan(s)
    • Windows: Window Treatments, Blinds
    • Basement: None
    Interior area
    • Total structure area: 2,291
    • Total interior livable area: 2,291 sqft

    Property

    Parking
    • Total spaces: 2
    • Parking features: Attached, Oversized
    • Attached garage spaces: 2
    • Details: Number Of Garage Remotes: 2
    Features
    • Stories: 2
    • Patio & porch: Patio
    Lot
    • Features: Level
    Details
    • Parcel number: 060616424009
    • Zoning description: residential

    Construction

    Type & style
    • Home type: Condo
    • Property subtype: Condominium, Residential
    Materials
    • Brick, Stucco
    • Foundation: Slab
    • Roof: Shingle
    Condition
    • New construction: No
    • Year built: 2002

    Utilities & green energy

    • Sewer: Public Sewer
    • Water: Public

    Community & neighborhood

    Location
    • Region: Morton
    • Subdivision: Ackerman Park

    HOA & financial

    HOA
    • Has HOA: Yes
    • HOA fee: $225 monthly
    • Services included: Maintenance Grounds, Maintenance Road, Snow Removal, Common Area Maintenance, Irrigation, Lawn Care

    Price history

    DateEventPrice
    5/23/2025Sold$325,000$142/sqft
    Source: RMLS Alliance as distributed by MLS GRID #PA1257919 Report a problem
    5/16/2025Pending sale$325,000$142/sqft
    Source: RMLS Alliance as distributed by MLS GRID #PA1257919 Report a problem
    5/15/2025Listed for sale$325,000$142/sqft
    Source: RMLS Alliance as distributed by MLS GRID #PA1257919 Report a problem

    Public tax history

    Tax history is unavailable.

    Neighborhood: 61550

    Nearby schools

    GreatSchools rating
    Schools provided by the listing agent
    • High: Morton

    Source: RMLS Alliance as distributed by MLS GRID. This data may not be complete. We recommend contacting the local school district to confirm school assignments for this home.

    Get pre-qualified for a loan
    At Zillow Home Loans, we can pre-qualify you in as little as 5 minutes with no impact to your credit score.

    An equal housing lender. NMLS #10287.

    Sell for more on Zillow
    Get a Zillow Showcase℠ listing at no additional cost and you could sell for .
    $345,600
    2% more
    +$6,912
    With Zillow Showcase(estimated)
    $352,512