Skip main navigation
Sold for $750,000
Street View
  • Tax assessed value
    $750,000

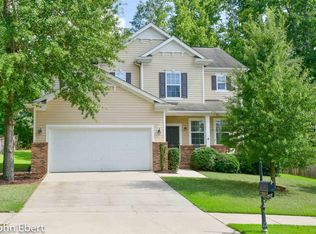
    106 Baskin Hills Ct, Lexington, SC 29072

    4beds
    4,544sqft
    SingleFamily
    Built in 2004
    0.85 Acres Lot
    $818,900 Zestimate®
    $165/sqft
    $3,147 Estimated rent

    Home value

    $818,900

    $770,000 - $868,000

    $3,147/mo

    Zestimate® history
    Loading
    Loading...

    Owner options

    List your home for rent

    $3,147/mo

    Rent Zestimate®

    Find your next renter with Zillow Rental Manager. Plus, with online applications, you can quickly screen prospective tenants – for free.

    Learn more

    $3,147/mo

    Rent Zestimate®

    Refinance and save

    $4,281/mo

    Est. payment

    Refinancing to a lower rate could help reduce your monthly payments and save thousands over the life of the loan.

    See today's rates

    $4,281/mo

    Est. payment

    Explore your selling options

    Work with a Zillow partner agent

    Leverage their expertise and Zillow's premium Showcase listings to get your home seen by more buyers.

    Get started

    List with your own agent

    Get your home in front of millions of buyers by listing it on Zillow.

    Learn how to do it

    Sell it yourself

    Take full control of how buyers see your home on Zillow by listing For Sale by Owner (FSBO).

    List your home

    What's special

    Beautiful custom built home conveniently located close to everything that Lexington has to offer. This home is equipped with the possibility of multigenerational use with two owners suites and a large 32x40 workshop, with a 16x40 overhang with concrete pad. As you enter, the stunning 12 foot ceilings and open floor plan draw you in. The kitchen is a chefs dream. High end appliances, tile backsplash, beautiful one of a kind granite, tile floors, tons of workspace, tall cabinets with glass front toppers to show off all of your china or decorations. Large great room and casual living room with H/wood floors, eat in area and formal dining room with H/woods. There is a well appointed office with tons of trim, Owners suite, and two secondary bedrooms to finish up the main floor. The room over the garage can be used as a bonus or a 5th bedroom. Above the living room there is another well appointed owners suite. H/wood floors, tile bath, large shower and walk in closet. In the back you will find a screened porch with outdoor fireplace, a covered porch, an a grilling deck. The back yard is spacious and flat, with a full wooded privacy fence. Dont miss the opportunity to own this wonderful property.

    Facts & features

    Interior

    Bedrooms & bathrooms
    • Bedrooms: 4
    • Bathrooms: 3
    • Full bathrooms: 3
    • 1/2 bathrooms: 1
    Heating
    • Other
    Cooling
    • Central
    Appliances
    • Included: Dishwasher, Dryer, Freezer, Garbage disposal, Microwave, Range / Oven, Refrigerator, Washer
    Features
    • Flooring: Carpet, Hardwood
    • Basement: None
    • Has fireplace: Yes
    Interior area
    • Total interior livable area: 4,544 sqft

    Property

    Parking
    • Parking features: Garage - Attached, Garage - Detached
    Features
    • Exterior features: Brick
    Lot
    • Size: 0.85 Acres
    Details
    • Parcel number: 00449801092

    Construction

    Type & style
    • Home type: SingleFamily
    Condition
    • Year built: 2004

    Community & neighborhood

    Location
    • Region: Lexington

    Price history

    DateEventPrice
    7/8/2026Listing removed$839,000$185/sqft
    Source: Consolidated MLS #635144 Report a problem
    7/1/2026Pending sale$839,000$185/sqft
    Source: Consolidated MLS #635144 Report a problem
    6/17/2026Contingent$839,000$185/sqft
    Source: Consolidated MLS #635144 Report a problem
    5/28/2026Listed for sale$839,000+11.9%$185/sqft
    Source: Consolidated MLS #635144 Report a problem
    7/12/2023Sold$750,000-4.9%$165/sqft
    Source: Public Record Report a problem
    6/12/2023Pending sale$789,000$174/sqft
    Source: NextHome #559872 Report a problem
    6/12/2023Contingent$789,000$174/sqft
    Source: Consolidated MLS #559872 Report a problem
    5/7/2023Price change$789,000-3.8%$174/sqft
    Source: Consolidated MLS #559872 Report a problem
    4/25/2023Price change$820,000-3%$180/sqft
    Source: Consolidated MLS #559872 Report a problem
    3/31/2023Listed for sale$845,000+2247.2%$186/sqft
    Source: Consolidated MLS #559872 Report a problem
    10/15/2003Sold$36,000$8/sqft
    Source: Public Record Report a problem

    Public tax history

    YearProperty taxesTax assessment
    2024$4,480 +72%$30,000 +64.7%
    2023$2,605 -4%$18,220
    2022$2,713 +1.5%$18,220
    2021$2,674 $18,220 +13.3%
    2019-- $16,086
    2018$2,501 +1.9%$16,086 +58%
    2017$2,455 +63%$10,181
    2016$1,507 +0.9%$10,181
    2015$1,493 $10,181 +6.2%
    2014$1,493 +11%$9,585 -0.1%
    2013$1,345 $9,590
    2012-- $9,590
    2011-- $9,590
    2010-- $9,590 +7%
    2009-- $8,960
    2008-- $8,960
    2007-- $8,960
    2006-- $8,960
    2005-- $8,960 +640.5%
    2004-- $1,210
    2003-- $1,210

    Find assessor info on the county website

    Neighborhood: 29072

    Nearby schools

    GreatSchools rating
    Get a cash offer in 3 minutes
    Find out how much your home could sell for in as little as 3 minutes with a no-obligation cash offer.
    Estimated market value
    $818,900
    Get a cash offer in 3 minutes
    Find out how much your home could sell for in as little as 3 minutes with a no-obligation cash offer.
    Estimated market value
    $818,900