Searching for total living on the main level where privacy meets convenience? This classic, 2 story brick home, w/ 5 bedrooms & 4.5 baths, offers an amazing oversized primary suite w/ bedroom, bathroom, laundry, & walk-in closet overlooking your secluded wooded lot. Feel at home with an abundance of natural light, shining hardwood floors, open living & dining rooms, along with a kitchen & den that lead to the covered deck. It is larger than it appears with an upper suite & jacuzzi tub, finished lower level w/ additional living space, 2nd laundry room, workshop, generator, and spacious storage throughout. This rare find is located in the heart of South Hills, near a neighborhood pool, Blue Ribbon Schools, and minutes away from shopping, downtown, Southridge, activities, and more. Don't miss your opportunity to see 106 Basswood today!
Sold for $430,000
$430,000
106 Basswood Rd, Charleston, WV 25314
5beds
3,850sqft
Single Family Residence
Built in 1966
1 Acres Lot
$444,100 Zestimate®
$112/sqft
$2,782 Estimated rent
Home value
$444,100
$346,000 - $568,000
$2,782/mo
Zestimate® history
Owner options
List your home for rent
$2,782/mo
Rent Zestimate®
Find your next renter with Zillow Rental Manager. Plus, with online applications, you can quickly screen prospective tenants – for free.
$2,782/mo
Rent Zestimate®
Refinance and save
$2,763/mo
Est. payment
Refinancing to a lower rate could help reduce your monthly payments and save thousands over the life of the loan.
$2,763/mo
Est. payment
Explore your selling options
Work with a Zillow partner agent
Leverage their expertise and Zillow's premium Showcase listings to get your home seen by more buyers.
Get startedList with your own agent
Get your home in front of millions of buyers by listing it on Zillow.
Learn how to do itSell it yourself
Take full control of how buyers see your home on Zillow by listing For Sale by Owner (FSBO).
List your homeWhat's special
Zillow last checked:
Listing updated:
Listed by:
Valerie George Ellis,
Better Homes and Gardens Real Estate Central 304-201-7653
Bought with:
Alexis Williams, 240303628
Better Homes and Gardens Real Estate Central
Source: KVBR,MLS#: 279183 Originating MLS: Kanawha Valley Board of REALTORS
Originating MLS: Kanawha Valley Board of REALTORSFacts & features
Interior
Bedrooms & bathrooms
- Bedrooms: 5
- Bathrooms: 5
- Full bathrooms: 4
- 1/2 bathrooms: 1
Primary bedroom
- Description: Primary Bedroom
- Level: Main
- Dimensions: 19x17.7
Bedroom 2
- Description: Bedroom 2
- Level: Upper
- Dimensions: 16.8x11.2
Bedroom 3
- Description: Bedroom 3
- Level: Upper
- Dimensions: 14.8x11.1
Bedroom 4
- Description: Bedroom 4
- Level: Upper
- Dimensions: 12.7x11.3
Den
- Description: Den
- Level: Main
- Dimensions: 18.4x12
Dining room
- Description: Dining Room
- Level: Main
- Dimensions: 12.5x12
Kitchen
- Description: Kitchen
- Level: Main
- Dimensions: 16.7x12
Living room
- Description: Living Room
- Level: Main
- Dimensions: 20.10x15
Recreation
- Description: Rec Room
- Level: Lower
- Dimensions: 26.9x13.10
Utility room
- Description: Utility Room
- Level: Lower
- Dimensions: 12.7x11.3
Utility room
- Description: Utility Room
- Level: Lower
- Dimensions: 12.7z11.5
Heating
- Forced Air, Gas
Cooling
- Central Air
Appliances
- Included: Dishwasher, Electric Range, Disposal, Microwave
Features
- Separate/Formal Dining Room, Eat-in Kitchen, Fireplace, Cable TV, Wood Burning Stove
- Flooring: Carpet, Ceramic Tile
- Windows: Insulated Windows
- Basement: Full
- Number of fireplaces: 2
- Fireplace features: Insert
Interior area
- Total interior livable area: 3,850 sqft
Property
Parking
- Total spaces: 2
- Parking features: Attached, Garage, Two Car Garage
- Attached garage spaces: 2
Features
- Levels: Two
- Stories: 2
- Patio & porch: Deck, Porch
- Exterior features: Deck, Porch
Lot
- Size: 1 Acres
- Dimensions: 63 x 63 x 374 x 306
- Features: Wooded
Details
- Parcel number: 090007004300000000
Construction
Type & style
- Home type: SingleFamily
- Architectural style: Two Story
- Property subtype: Single Family Residence
Materials
- Brick, Drywall
- Roof: Composition,Shingle
Condition
- Year built: 1966
Utilities & green energy
- Sewer: Public Sewer
- Water: Public
Community & HOA
Community
- Security: Smoke Detector(s)
HOA
- Has HOA: No
Location
- Region: Charleston
Financial & listing details
- Price per square foot: $112/sqft
- Tax assessed value: $316,300
- Annual tax amount: $2,581
- Date on market: 7/17/2025
- Cumulative days on market: 12 days
Price history
| Date | Event | Price |
|---|---|---|
| 8/6/2025 | Sold | $430,000-7.5%$112/sqft |
Source:  KVBR #279183 Report a problem KVBR #279183 Report a problem | ||
| 7/29/2025 | Pending sale | $465,000$121/sqft |
Source: KVBR #279183 Report a problem | ||
| 7/17/2025 | Listed for sale | $465,000$121/sqft |
Source: KVBR #279183 Report a problem | ||
Public tax history
| Year | Property taxes | Tax assessment |
|---|---|---|
| 2025 | $2,732 +5.8% | $189,780 +5.2% |
| 2024 | $2,581 | $180,420 |
| 2023 | $2,581 | $180,420 |
| 2022 | -- | $180,420 +5.4% |
| 2021 | -- | $171,240 |
| 2020 | -- | $171,240 -1% |
| 2019 | $2,417 +10.6% | $173,040 |
| 2018 | $2,185 +9.7% | $173,040 +7.9% |
| 2017 | $1,992 +0.6% | $160,380 |
| 2016 | $1,980 | $160,380 -1% |
| 2015 | $1,980 +2.8% | $162,000 +1.2% |
| 2014 | $1,926 -8.6% | $160,140 +0.2% |
| 2013 | $2,106 | $159,900 -7.9% |
| 2012 | $2,106 +0.5% | $173,580 +2.5% |
| 2011 | $2,096 -1% | $169,320 -0.9% |
| 2010 | $2,118 +19% | $170,880 +18.3% |
| 2009 | $1,781 -0.8% | $144,420 |
| 2008 | $1,795 +1.5% | $144,420 +0.9% |
| 2007 | $1,769 -2.3% | $143,160 -1% |
| 2006 | $1,810 0% | $144,540 |
| 2005 | $1,810 | $144,540 |
| 2004 | -- | $144,540 +1% |
| 2003 | -- | $143,040 |
| 2002 | -- | $143,040 |
| 2001 | -- | $143,040 |
Find assessor info on the county website
Neighborhood: 25314
Nearby homes
- $294,5004 bd3 ba2.3k sqft2026 Huber Rd, Charleston, WV 25314Off Market
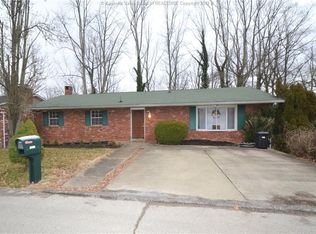
- $414,7004 bd3 ba3.4k sqft108 Basswood Rd, Charleston, WV 25314Off Market
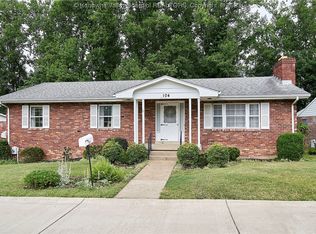
- $295,5003 bd3 ba2.5k sqft104 Basswood Rd, Charleston, WV 25314Off Market
- $297,2004 bd3 ba2.3k sqft2024 Huber Rd, Charleston, WV 25314Off Market
- $350,0005 bd3 ba3.3k sqft2051 Parkwood Rd, Charleston, WV 25314Sold
- $326,1003 bd3 ba2.4k sqft2022 Huber Rd, Charleston, WV 25314Off Market
- $355,7005 bd3 ba3.5k sqft2018 Huber Rd, Charleston, WV 25314Off Market
- $322,0004 bd2 ba2.7k sqft2029 Huber Rd, Charleston, WV 25314Off Market
Nearby schools
GreatSchools rating
- 8/10Overbrook Elementary SchoolGrades: PK-5Distance: 1.2 mi
- 8/10John Adams Middle SchoolGrades: 6-8Distance: 0.8 mi
- 9/10George Washington High SchoolGrades: 9-12Distance: 1 mi
Schools provided by the listing agent
- Elementary: Overbrook
- Middle: John Adams
- High: G. Washington
Source: KVBR. This data may not be complete. We recommend contacting the local school district to confirm school assignments for this home.
Sell for more on Zillow
Get a Zillow Showcase℠ listing at no additional cost and you could sell for .
$444,100
2% more
+$8,882
With Zillow Showcase(estimated)
$452,982
Sell for more on Zillow
Get a Zillow Showcase℠ listing at no additional cost and you could sell for .
$444,100
2% more
+$8,882
With Zillow Showcase(estimated)
$452,982
- West Virginia
- Kanawha County
- Charleston
- 25314
- 106 Basswood Rd
