Skip main navigation
Sold for $515,000
  • $515,000

    106 Baxter St, Pawtucket, RI 02861

    7beds
    2,800sqft
    Multi Family
    Built in 1920
    -- sqft lot
    $535,900 Zestimate®
    $184/sqft
    $2,297 Estimated rent

    Home value

    $535,900

    $477,000 - $606,000

    $2,297/mo

    Zestimate® history
    Loading
    Loading...

    Owner options

    List your home for rent

    $2,297/mo

    Rent Zestimate®

    Find your next renter with Zillow Rental Manager. Plus, with online applications, you can quickly screen prospective tenants – for free.

    Learn more

    $2,297/mo

    Rent Zestimate®

    Refinance and save

    $3,260/mo

    Est. payment

    Refinancing to a lower rate could help reduce your monthly payments and save thousands over the life of the loan.

    See today's rates

    $3,260/mo

    Est. payment

    Explore your selling options

    Work with a Zillow partner agent

    Leverage their expertise and Zillow's premium Showcase listings to get your home seen by more buyers.

    Get started

    List with your own agent

    Get your home in front of millions of buyers by listing it on Zillow.

    Learn how to do it

    Sell it yourself

    Take full control of how buyers see your home on Zillow by listing For Sale by Owner (FSBO).

    List your home

    What's special

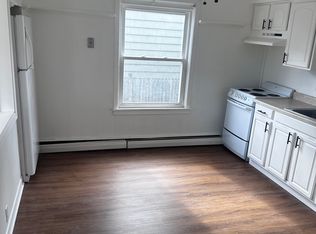
    New cabinets and appliancesBaseboard heatingVinyl flooringHardwood floorsStylish kitchen
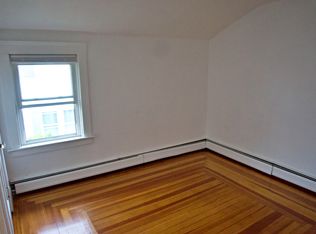
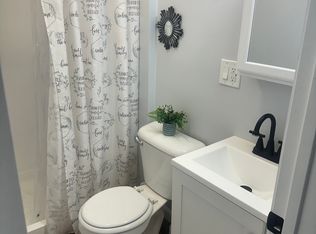
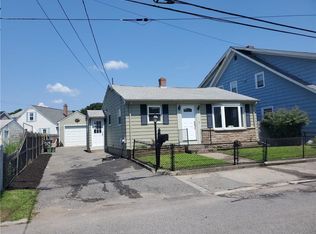
    This well-maintained 4-unit property at 106 Baxter Street in Pawtucket offers both comfort and income potential, making it a prime opportunity for investors or owner-occupants. The first unit, accessible from Baxter Street, is a cozy 1-bedroom with vinyl flooring and baseboard heating. The second unit, on the first floor with a separate entrance, features two bedrooms, carpeting, hardwood floors, and baseboard heating. Upstairs, the third unit is a spacious 2-bedroom with hardwood floors and baseboard heating. The highlight is the fully renovated second-floor unit, boasting gleaming hardwood floors, modern baseboard heating, and a stylish kitchen with new cabinets and appliances—perfect for an owner-occupant. The property features a brand-new Navien gas system that provides hot water and heat to all units, separate utilities, an updated electrical system, and a basement with individual tenant storage rooms and coin-operated laundry. Conveniently located near schools, shops, parks, and major routes, this property is a prime find for anyone looking to combine comfortable living with solid rental income.

    Zillow last checked:

    Listing updated:

    Listed by:

    Kamil Sarji 401-396-2888,

    Gold Door Realty

    Bought with:

    Ashley Sarji, RES.0048942

    Gold Door Realty

    Source: StateWide MLS RI,MLS#: 1385766MLS Logo

    Facts & features

    Interior

    Bedrooms & bathrooms
    • Bedrooms: 7
    • Bathrooms: 4
    • Full bathrooms: 4
    Bathroom
    • Features: Bath w Tub, Bath w Shower Stall, Bath w Tub & Shower
    Heating
    • Natural Gas, Forced Water
    Cooling
    • None
    Appliances
    • Included: Gas Water Heater, Dryer, Oven/Range, Refrigerator, Washer
    • Laundry: Common Area
    Features
    • Wall (Dry Wall), Stairs, Plumbing (Mixed), Insulation (Unknown)
    • Flooring: Hardwood, Vinyl, Carpet
    • Basement: Full,Interior and Exterior,Partially Finished,Common,Laundry,Storage Space,Utility
    • Has fireplace: No
    • Fireplace features: None
    Interior area
    • Total structure area: 2,600
    • Total interior livable area: 2,800 sqft

    Property

    Parking
    • Total spaces: 4
    • Parking features: No Garage
    Features
    • Stories: 2
    Lot
    • Size: 3,920 Square Feet
    Details
    • Foundation area: 1300
    • Zoning: RT
    • Special conditions: Conventional/Market Value

    Construction

    Type & style
    • Home type: MultiFamily
    • Property subtype: Multi Family
    • Attached to another structure: Yes
    Materials
    • Dry Wall, Shingles, Wood
    • Foundation: Unknown
    Condition
    • New construction: No
    • Year built: 1920

    Utilities & green energy

    • Electric: 100 Amp Service
    • Utilities for property: Sewer Connected, Water Connected

    Community & HOA

    Community
    • Features: Commuter Bus, Highway Access, Interstate
    HOA
    • Has HOA: No
    Location
    • Region: Pawtucket

    Financial & listing details

    • Price per square foot: $184/sqft
    • Annual tax amount: $5,390
    • Date on market: 5/27/2025
    • Total actual rent: 0

    Price history

    DateEventPrice
    9/30/2025Sold$515,000-1.9%$184/sqft
    Source: StateWide MLS RI #1385766 Report a problem
    7/18/2025Pending sale$525,000$188/sqft
    Source: StateWide MLS RI #1385766 Report a problem
    7/8/2025Price change$525,000-7.7%$188/sqft
    Source: StateWide MLS RI #1385766 Report a problem
    6/16/2025Price change$569,000-5%$203/sqft
    Source: StateWide MLS RI #1385766 Report a problem
    5/27/2025Listed for sale$599,000$214/sqft
    Source: StateWide MLS RI #1385766 Report a problem

    Public tax history

    Tax history is unavailable.

    Neighborhood: Pine Crest

    Nearby schools

    GreatSchools rating
    Get a cash offer in 3 minutes
    Find out how much your home could sell for in as little as 3 minutes with a no-obligation cash offer.
    Estimated market value
    $535,900
    Get a cash offer in 3 minutes
    Find out how much your home could sell for in as little as 3 minutes with a no-obligation cash offer.
    Estimated market value
    $535,900