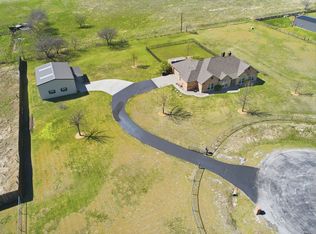
Discover the epitome of Texas living in this expansive four bedroom, three bathroom home in Decatur, just a short distance from HWY 287 and situated in Heritage Creek North Subdivision. Boasting 2926 sq ft of thoughtfully designed space, this home combines comfort and style. In addition, you'll enjoy casual and formal dining and a home office, and a ton of natural light flooding throughout the home! The kitchen is a cooks dream, with beautiful cabinetry that provides lots of storage and great counter space as well. A highlight of this 2.1 acre property is the great big 30x50 shop, providing ample space for projects, storage and more. It has RV hook up, water, electricity, ceiling fans, and epoxy flooring. The convenience of a 725 sqft 1 bed 1 bath in-law or guest suite adds versatility to this property catering to various lifestyle needs. Embrace the charm of Decatur while enjoying the luxury and flexibility this home offers. Schedule your showing today!
Sold
Price Unknown
106 Becca Ann Ln, Decatur, TX 76234
4beds
2,926sqft
Single Family Residence
Built in 2015
2.16 Acres Lot
$711,400 Zestimate®
$--/sqft
$3,254 Estimated rent
Home value
$711,400
$676,000 - $747,000
$3,254/mo
Zestimate® history
Owner options
List your home for rent
$3,254/mo
Rent Zestimate®
Find your next renter with Zillow Rental Manager. Plus, with online applications, you can quickly screen prospective tenants – for free.
$3,254/mo
Rent Zestimate®
Refinance and save
Refinancing to a lower rate could help reduce your monthly payments and save thousands over the life of the loan.
Explore your selling options
Work with a Zillow partner agent
Leverage their expertise and Zillow's premium Showcase listings to get your home seen by more buyers.
Get startedList with your own agent
Get your home in front of millions of buyers by listing it on Zillow.
Learn how to do itSell it yourself
Take full control of how buyers see your home on Zillow by listing For Sale by Owner (FSBO).
List your homeWhat's special
Ceiling fansEpoxy flooringFormal diningBeautiful cabinetryLots of storage
Zillow last checked:
Listing updated:
Listed by:
Tomie Fox 0634368,
Tomie Fox Real Estate Group 940-210-8088,
Lana Hamblin 0784016 940-255-4460,
Tomie Fox Real Estate Group
Bought with:
Corey Byrom
Post Oak Realty West
Source: NTREIS,MLS#: 20508914
Facts & features
Interior
Bedrooms & bathrooms
- Bedrooms: 4
- Bathrooms: 3
- Full bathrooms: 2
- 1/2 bathrooms: 1
Primary bedroom
- Features: En Suite Bathroom, Garden Tub/Roman Tub, Sitting Area in Primary, Separate Shower, Walk-In Closet(s)
- Level: First
- Dimensions: 16 x 15
Bedroom
- Level: First
- Dimensions: 11 x 12
Bedroom
- Level: First
- Dimensions: 12 x 12
Breakfast room nook
- Level: First
- Dimensions: 11 x 11
Dining room
- Level: First
- Dimensions: 13 x 11
Other
- Features: Built-in Features, Eat-in Kitchen, Pantry, Separate Shower
- Level: First
- Dimensions: 23 x 30
Living room
- Features: Fireplace
- Level: First
- Dimensions: 17 x 17
Media room
- Features: Ceiling Fan(s)
- Level: First
- Dimensions: 14 x 18
Office
- Level: First
- Dimensions: 13 x 11
Heating
- Central, Electric
Cooling
- Central Air, Ceiling Fan(s), Electric
Appliances
- Included: Dishwasher, Electric Oven, Disposal, Microwave, Refrigerator, Water Softener
- Laundry: Laundry in Utility Room
Features
- Built-in Features, Decorative/Designer Lighting Fixtures, Eat-in Kitchen, Granite Counters, In-Law Floorplan
- Flooring: Carpet, Ceramic Tile, Hardwood
- Windows: Window Coverings
- Has basement: No
- Number of fireplaces: 1
- Fireplace features: Living Room, Stone, Wood Burning
Interior area
- Total interior livable area: 2,926 sqft
Property
Parking
- Total spaces: 3
- Parking features: Additional Parking, Epoxy Flooring, Garage, Garage Door Opener, Guest, Gravel, Paved, Private, Garage Faces Side, Storage, Boat, RV Access/Parking
- Attached garage spaces: 3
Features
- Levels: One
- Stories: 1
- Patio & porch: Deck, Covered
- Exterior features: Lighting, Rain Gutters, RV Hookup, Storage
- Pool features: None
- Fencing: Back Yard,Fenced,Partial,Wrought Iron
Lot
- Size: 2.16 Acres
- Features: Acreage, Back Yard, Cleared, Corner Lot, Cul-De-Sac, Lawn, Landscaped, Level, Subdivision, Sprinkler System, Few Trees
- Residential vegetation: Cleared, Grassed
Details
- Additional structures: Guest House, Second Residence, Residence, RV/Boat Storage, Workshop
- Parcel number: R1063010100
Construction
Type & style
- Home type: SingleFamily
- Architectural style: Ranch,Traditional,Detached
- Property subtype: Single Family Residence
Materials
- Brick, Vinyl Siding
- Foundation: Slab
- Roof: Composition
Condition
- Year built: 2015
Utilities & green energy
- Sewer: Aerobic Septic, Private Sewer, Septic Tank
- Water: Private, Well
- Utilities for property: Electricity Available, Phone Available, Sewer Available, Septic Available, Underground Utilities, Water Available
Community & HOA
Community
- Subdivision: Heritage Creek North
HOA
- Has HOA: No
Location
- Region: Decatur
Financial & listing details
- Tax assessed value: $713,313
- Annual tax amount: $7,318
- Date on market: 1/11/2024
- Cumulative days on market: 119 days
- Listing terms: Cash,Conventional,FHA,USDA Loan,VA Loan
- Exclusions: Crocheted curtains in kitchen and yellow guest room.
- Electric utility on property: Yes
Price history
| Date | Event | Price |
|---|---|---|
| 5/7/2024 | Sold | -- |
Source: NTREIS #20508914 Report a problem | ||
| 3/27/2024 | Contingent | $699,900$239/sqft |
Source: NTREIS #20508914 Report a problem | ||
| 2/16/2024 | Price change | $699,900-2.1%$239/sqft |
Source: NTREIS #20508914 Report a problem | ||
| 2/1/2024 | Price change | $715,000-1.4%$244/sqft |
Source: NTREIS #20508914 Report a problem | ||
| 1/11/2024 | Listed for sale | $725,000-0.9%$248/sqft |
Source: NTREIS #20508914 Report a problem | ||
| 10/2/2023 | Listing removed | -- |
Source: NTREIS #20307948 Report a problem | ||
| 8/30/2023 | Price change | $731,500-1.1%$250/sqft |
Source: NTREIS #20307948 Report a problem | ||
| 8/17/2023 | Price change | $740,000-0.7%$253/sqft |
Source: NTREIS #20307948 Report a problem | ||
| 8/3/2023 | Price change | $745,000-0.7%$255/sqft |
Source: NTREIS #20307948 Report a problem | ||
| 7/1/2023 | Price change | $750,000-2%$256/sqft |
Source: NTREIS #20307948 Report a problem | ||
| 5/22/2023 | Price change | $765,000-0.6%$261/sqft |
Source: NTREIS #20307948 Report a problem | ||
| 4/28/2023 | Listed for sale | $769,500-1.3%$263/sqft |
Source: NTREIS #20307948 Report a problem | ||
| 4/6/2023 | Listing removed | -- |
Source: NTREIS #20130659 Report a problem | ||
| 11/1/2022 | Listing removed | $779,500$266/sqft |
Source: NTREIS #20130659 Report a problem | ||
| 9/27/2022 | Price change | $779,500-0.6%$266/sqft |
Source: NTREIS #20130659 Report a problem | ||
| 9/1/2022 | Price change | $784,500-0.3%$268/sqft |
Source: NTREIS #20130659 Report a problem | ||
| 8/24/2022 | Price change | $786,500-0.4%$269/sqft |
Source: NTREIS #20130659 Report a problem | ||
| 8/4/2022 | Listed for sale | $789,999$270/sqft |
Source: NTREIS #20130659 Report a problem | ||
Public tax history
| Year | Property taxes | Tax assessment |
|---|---|---|
| 2025 | $6,959 +54.2% | $713,313 +7.9% |
| 2024 | $4,514 +1.1% | $661,081 +9.1% |
| 2023 | $4,465 | $605,761 +9% |
| 2022 | -- | $555,531 +6.2% |
| 2021 | $6,616 +1.7% | $523,090 +15% |
| 2020 | $6,504 -6.9% | $455,000 |
| 2019 | $6,983 +12.4% | $455,000 +10.3% |
| 2018 | $6,213 +7.1% | $412,520 +14.2% |
| 2017 | $5,801 | $361,130 +1.5% |
| 2016 | -- | $355,910 +877.5% |
| 2015 | -- | $36,410 +117.5% |
| 2014 | -- | $16,740 |
| 2013 | -- | $16,740 |
| 2012 | -- | $16,740 |
| 2011 | -- | $16,740 |
| 2010 | -- | $16,740 |
| 2009 | -- | $16,740 |
| 2008 | -- | $16,740 |
| 2007 | -- | $16,740 |
Find assessor info on the county website
Neighborhood: 76234
Nearby homes
- $--4 bd2 ba2k sqft109 Heritage Pkwy W, Decatur, TX 76234Sold
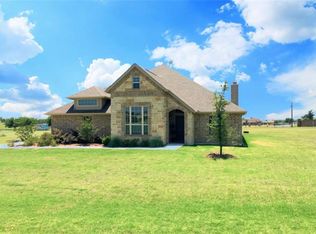
- $597,8004 bd3 ba2.5k sqft110 Becca Ann Ln, Decatur, TX 76234Off Market
- $457,4003 bd3 ba2k sqft106 Heritage Creek Dr, Rhome, TX 76078Off Market
- $389,000-- bd-- ba-- sqft106 Heritage Creek Dr, Rhome, TX 76078Off Market
- $576,9004 bd3 ba2.5k sqft108 Heritage Pkwy W, Decatur, TX 76234Off Market
- $623,500-- bd-- ba2.4k sqft114 Heritage Creek Dr, Rhome, TX 76078Off Market
- $580,8004 bd3 ba2.4k sqft115 Heritage Pkwy E, Decatur, TX 76234Off Market
- $566,200-- bd2 ba2.3k sqft108 Becca Ann Ln, Decatur, TX 76234Off Market
Nearby schools
GreatSchools rating
- 4/10Carson Elementary SchoolGrades: PK-5Distance: 5.4 mi
- 6/10McCarroll Middle SchoolGrades: 6-8Distance: 7.2 mi
- 5/10Decatur High SchoolGrades: 9-12Distance: 5.7 mi
Schools provided by the listing agent
- Elementary: Carson
- Middle: Mccarroll
- High: Decatur
- District: Decatur ISD
Source: NTREIS. This data may not be complete. We recommend contacting the local school district to confirm school assignments for this home.
Get a cash offer in 3 minutes
Find out how much your home could sell for in as little as 3 minutes with a no-obligation cash offer.
Estimated market value
$711,400
Get a cash offer in 3 minutes
Find out how much your home could sell for in as little as 3 minutes with a no-obligation cash offer.
Estimated market value
$711,400
- Texas
- Wise County
- Decatur
- 76234
- 106 Becca Ann Ln
