Jump into the pages of a storybook with this dreamy home set on over an acre of finely-manicured grounds in private Ednam Forest, a rare gem! You will immediately feel the warmth this home exudes the moment you arrive from the cobblestone driveway entrance, to the bright sunroom, custom cherry cabinetry in the kitchen, pegged hardwood flooring in family room, to the three brick-hearth fireplaces. This property has it all--six bedrooms + a bonus room with cedar-lined closets, an additional kitchen on the walkout terrace level for endless possibilities, mudroom connecting the oversized garage, built-in shelving, walk-up attic for storage, multi-level laundry chute, central vac & intercom systems, and even an apple tree in the backyard! Relax & admire the mountain views from your primary suite balcony as well as many other upper-level windows. Stroll along the scenic trails that pass a duck pond or explore farther to Ragged Mtn Reservoir. Truly a magnificent property, lovingly maintained, not to be missed! Steps away from Boar’s Head Resort & Spa and Birdwood Golf Course. Minutes to UVA & shopping.
Closed
$1,550,000
106 Bedford Pl, Charlottesville, VA 22903
6beds
4,560sqft
Single Family Residence
Built in 1979
1.17 Acres Lot
$1,688,900 Zestimate®
$340/sqft
$5,302 Estimated rent
Home value
$1,688,900
$1.54M - $1.87M
$5,302/mo
Zestimate® history
Owner options
List your home for rent
$5,302/mo
Rent Zestimate®
Find your next renter with Zillow Rental Manager. Plus, with online applications, you can quickly screen prospective tenants – for free.
$5,302/mo
Rent Zestimate®
Refinance and save
$8,173/mo
Est. payment
Refinancing to a lower rate could help reduce your monthly payments and save thousands over the life of the loan.
$8,173/mo
Est. payment
Explore your selling options
Work with a Zillow partner agent
Leverage their expertise and Zillow's premium Showcase listings to get your home seen by more buyers.
Get startedList with your own agent
Get your home in front of millions of buyers by listing it on Zillow.
Learn how to do itSell it yourself
Take full control of how buyers see your home on Zillow by listing For Sale by Owner (FSBO).
List your homeWhat's special
Bright sunroomThree brick-hearth fireplacesSix bedroomsBuilt-in shelvingCedar-lined closetsCobblestone driveway entranceWalk-up attic for storage
Zillow last checked:
Listing updated:
Listed by:
MELISSA DUNN 434-326-3709,
AVENUE REALTY, LLC
Bought with:
COURT NEXSEN, 0225245746
MCLEAN FAULCONER INC., REALTOR
Source: CAAR,MLS#: 659126 Originating MLS: Charlottesville Area Association of Realtors
Originating MLS: Charlottesville Area Association of RealtorsFacts & features
Interior
Bedrooms & bathrooms
- Bedrooms: 6
- Bathrooms: 4
- Full bathrooms: 3
- 1/2 bathrooms: 1
- Main level bathrooms: 1
Rooms
- Room types: Bathroom, Bonus Room, Bedroom, Dining Room, Eat-in Kitchen, Family Room, Full Bath, Foyer, Half Bath, Kitchen, Laundry, Living Room, Primary Bathroom, Primary Bedroom, Mud Room, Recreation, Sunroom, Utility Room
Primary bedroom
- Level: Second
Bedroom
- Level: Basement
Bedroom
- Level: Second
Primary bathroom
- Level: Second
Bathroom
- Level: Basement
Bathroom
- Level: Second
Bonus room
- Level: Second
Dining room
- Level: First
Family room
- Level: First
Foyer
- Level: First
Half bath
- Level: First
Kitchen
- Level: First
Kitchen
- Level: Basement
Living room
- Level: First
Mud room
- Level: First
Recreation
- Level: Basement
Sunroom
- Level: First
Utility room
- Level: Basement
Heating
- Heat Pump
Cooling
- Central Air
Appliances
- Included: Dishwasher, Electric Range, Microwave, Refrigerator, Dryer, Washer
Features
- Attic, Central Vacuum, Double Vanity, Intercom, Permanent Attic Stairs, Second Kitchen, Walk-In Closet(s), Breakfast Bar, Breakfast Area, Entrance Foyer, Eat-in Kitchen, Mud Room, Recessed Lighting, Utility Room
- Flooring: Carpet, Hardwood, Linoleum, Slate, Wood
- Basement: Exterior Entry,Full,Finished,Heated,Interior Entry,Walk-Out Access
- Attic: Permanent Stairs
- Has fireplace: Yes
- Fireplace features: Gas Log, Masonry, Multiple
Interior area
- Total structure area: 5,390
- Total interior livable area: 4,560 sqft
- Finished area above ground: 3,358
- Finished area below ground: 1,202
Property
Parking
- Total spaces: 2
- Parking features: Asphalt, Attached, Brick, Electricity, Garage, Garage Door Opener, Off Street, Paver Block, Garage Faces Side
- Attached garage spaces: 2
Features
- Levels: Two
- Stories: 2
- Patio & porch: Covered, Deck, Front Porch, Patio, Porch
- Exterior features: Mature Trees/Landscape
- Has view: Yes
- View description: Mountain(s), Trees/Woods
Lot
- Size: 1.17 Acres
- Features: Landscaped, Partially Cleared, Wooded
- Topography: Rolling
Details
- Parcel number: 059D2020A00400
- Zoning description: R-1 Residential
- Other equipment: Intercom
Construction
Type & style
- Home type: SingleFamily
- Property subtype: Single Family Residence
Materials
- Brick, Cedar, Stick Built
- Foundation: Poured
- Roof: Shingle,Wood
Condition
- New construction: No
- Year built: 1979
Utilities & green energy
- Sewer: Septic Tank
- Water: Public
- Utilities for property: Cable Available, Propane
Community & HOA
Community
- Security: Smoke Detector(s)
- Subdivision: EDNAM FOREST
HOA
- Has HOA: Yes
- Amenities included: Trail(s), Water
- Services included: Common Area Maintenance, Insurance, Road Maintenance
- HOA fee: $600 annually
Location
- Region: Charlottesville
Financial & listing details
- Price per square foot: $340/sqft
- Tax assessed value: $1,324,800
- Annual tax amount: $9,151
- Date on market: 11/30/2024
- Cumulative days on market: 2 days
Price history
| Date | Event | Price |
|---|---|---|
| 1/16/2025 | Sold | $1,550,000$340/sqft |
Source:  CAAR #659126 Report a problem CAAR #659126 Report a problem | ||
| 12/2/2024 | Pending sale | $1,550,000$340/sqft |
Source: CAAR #659126 Report a problem | ||
| 11/30/2024 | Listed for sale | $1,550,000-3.1%$340/sqft |
Source: CAAR #659126 Report a problem | ||
| 9/24/2024 | Listing removed | $1,600,000$351/sqft |
Source: CAAR #656324 Report a problem | ||
| 9/6/2024 | Listed for sale | $1,600,000$351/sqft |
Source: CAAR #656324 Report a problem | ||
Public tax history
| Year | Property taxes | Tax assessment |
|---|---|---|
| 2025 | $11,844 +21.5% | $1,324,800 +16% |
| 2024 | $9,752 -1.7% | $1,141,900 -1.7% |
| 2023 | $9,923 +15.4% | $1,162,000 +15.4% |
| 2022 | $8,601 +12.2% | $1,007,100 +12.2% |
| 2021 | $7,666 +10.2% | $897,700 +10.2% |
| 2020 | $6,956 -5.3% | $814,500 -5.3% |
| 2019 | $7,347 +3.7% | $860,300 +1.8% |
| 2018 | $7,088 +103.2% | $844,800 -4.7% |
| 2017 | $3,489 -46.8% | $886,800 +13.5% |
| 2016 | $6,555 +94.6% | $781,300 -5% |
| 2015 | $3,369 | $822,600 +16.2% |
| 2014 | -- | $708,100 -0.7% |
| 2013 | -- | $713,200 -0.7% |
| 2012 | -- | $718,400 -0.7% |
| 2011 | -- | $723,500 -0.7% |
| 2010 | -- | $728,700 -3.2% |
| 2009 | -- | $752,900 -3.2% |
| 2008 | -- | $777,700 -8.1% |
| 2007 | -- | $846,300 +16.7% |
| 2006 | -- | $725,400 |
| 2005 | -- | $725,400 +32.1% |
| 2004 | -- | $549,300 |
| 2003 | -- | $549,300 +19.7% |
| 2002 | -- | $458,900 |
| 2001 | -- | $458,900 |
Find assessor info on the county website
Neighborhood: 22903
Nearby homes
- $2,650,0005 bd6 ba5.8k sqft104 Bedford Pl, Charlottesville, VA 22903Pending

- $1,942,1004 bd3 ba3k sqft108 Bedford Pl, Charlottesville, VA 22903Off Market
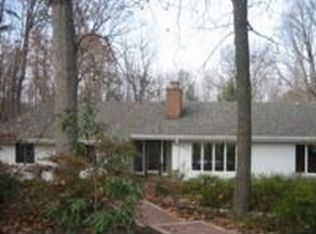
- $2,649,4004 bd6 ba5.7k sqft103 Bedford Pl, Charlottesville, VA 22903Off Market
- $2,847,7005 bd5 ba5k sqft105 Bedford Pl, Charlottesville, VA 22903Off Market
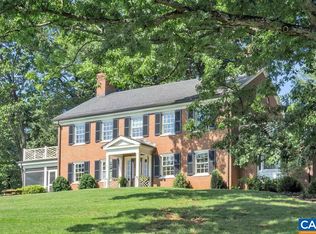
- $1,574,0004 bd3 ba3.9k sqft102 Bedford Pl, Charlottesville, VA 22903Off Market
- $1,928,8004 bd3 ba2.4k sqft101 Bedford Pl, Charlottesville, VA 22903Off Market
- $1,727,4004 bd4 ba4.3k sqft100 Bedford Pl, Charlottesville, VA 22903Off Market
- $2,627,9004 bd4 ba4.9k sqft104 Stuart Pl, Charlottesville, VA 22903Off Market
Nearby schools
GreatSchools rating
- 10/10Virginia L Murray Elementary SchoolGrades: PK-5Distance: 3.7 mi
- 8/10Joseph T Henley Middle SchoolGrades: 6-8Distance: 8.6 mi
- 8/10Western Albemarle High SchoolGrades: 9-12Distance: 8.7 mi
Schools provided by the listing agent
- Elementary: Murray
- Middle: Henley
- High: Western Albemarle
Source: CAAR. This data may not be complete. We recommend contacting the local school district to confirm school assignments for this home.
Sell for more on Zillow
Get a Zillow Showcase℠ listing at no additional cost and you could sell for .
$1,688,900
2% more
+$33,778
With Zillow Showcase(estimated)
$1,722,678
Sell for more on Zillow
Get a Zillow Showcase℠ listing at no additional cost and you could sell for .
$1,688,900
2% more
+$33,778
With Zillow Showcase(estimated)
$1,722,678
- Virginia
- Albemarle County
- Charlottesville
- 22903
- 106 Bedford Pl
