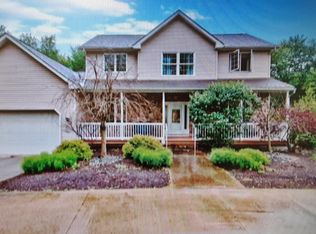
Fantastic opportunity in the highly desirable NORTH POCONO School District! This spacious BRICK RANCH offers over 3,000 sq ft of living space, featuring 3 bedrooms, 3 full bathrooms, and a 3-car garage -- all set on a beautifully maintained lot.Lower level offers walkout private entrance to studio style finished in-law space with kitchen and full bath.The main level boasts an open floor plan with a large living room, formal dining area, and a well-appointed refreshed kitchen with new granite countertops, backsplash, sink and painted cabinets. The spacious primary suite includes a private bath and ample closet space. A dedicated office space makes remote work easy, while the three-season room provides access to a stunning main level elevated deck -- perfect for outdoor entertaining.Additional features include:Propane-fired heat & central air conditioning(1000 gallon propane tank is owned not leased)Walk-out basement with full in-law suite including its own kitchen, bathroom, and private parking areaQuiet neighborhood in a top-rated school districtHomes like this don't come around often. Whether you're looking for one-level living or multi-generational this one checks all the boxes.
Sold for $450,000
$450,000
106 Beech Ln #L-12, Elmhurst Township, PA 18444
3beds
3,800sqft
Residential, Single Family Residence
Built in 2001
0.5 Acres Lot
$456,800 Zestimate®
$118/sqft
$2,887 Estimated rent
Home value
$456,800
$375,000 - $553,000
$2,887/mo
Zestimate® history
Owner options
List your home for rent
$2,887/mo
Rent Zestimate®
Find your next renter with Zillow Rental Manager. Plus, with online applications, you can quickly screen prospective tenants – for free.
$2,887/mo
Rent Zestimate®
Refinance and save
$2,991/mo
Est. payment
Refinancing to a lower rate could help reduce your monthly payments and save thousands over the life of the loan.
$2,991/mo
Est. payment
Explore your selling options
Work with a Zillow partner agent
Leverage their expertise and Zillow's premium Showcase listings to get your home seen by more buyers.
Get startedList with your own agent
Get your home in front of millions of buyers by listing it on Zillow.
Learn how to do itSell it yourself
Take full control of how buyers see your home on Zillow by listing For Sale by Owner (FSBO).
List your homeWhat's special
Three-season roomOpen floor planPrivate parking areaBeautifully maintained lotDedicated office spacePainted cabinetsFormal dining area
Zillow last checked:
Listing updated:
Listed by:
NOAH A DONCSES,
Cobblestone Real Estate LLC
Bought with:
NOAH A DONCSES, RS315417
Cobblestone Real Estate LLC
Source: GSBR as distributed by MLS GRID,MLS#: SC253812
Facts & features
Interior
Bedrooms & bathrooms
- Bedrooms: 3
- Bathrooms: 3
- Full bathrooms: 3
Rooms
- Room types: Bathroom 2, Workshop, Master Bedroom, Master Bathroom, Office, Living Room, Laundry, Kitchen, Foyer, Family Room, Eating Area, Dining Room, Bedroom 3, Bedroom 2, Bathroom 3
Primary bedroom
- Description: Hardwood
- Area: 266 Square Feet
- Dimensions: 19 x 14
Bedroom 2
- Description: Hardwood
- Area: 217.5 Square Feet
- Dimensions: 15 x 14.5
Bedroom 3
- Description: Hardwood
- Area: 192 Square Feet
- Dimensions: 16 x 12
Primary bathroom
- Description: Ceramic Tile
- Area: 204 Square Feet
- Dimensions: 17 x 12
Bathroom 2
- Description: Tile/Modern
- Area: 72 Square Feet
- Dimensions: 12 x 6
Bathroom 3
- Description: In-Law-Modern
- Area: 80 Square Feet
- Dimensions: 8 x 10
Dining room
- Description: Ceramic Tile
- Area: 178.25 Square Feet
- Dimensions: 15.5 x 11.5
Eating area
- Description: Ceramic Tile
- Area: 100 Square Feet
- Dimensions: 10 x 10
Family room
- Description: Lvp/ In-Law
- Area: 441 Square Feet
- Dimensions: 21 x 21
Foyer
- Description: Tile
- Area: 160 Square Feet
- Dimensions: 10 x 16
Kitchen
- Description: Ceramic Tile
- Area: 208 Square Feet
- Dimensions: 16 x 13
Kitchen
- Description: In-Law -Modern
- Area: 182 Square Feet
- Dimensions: 13 x 14
Laundry
- Description: Ceramic Tile
- Area: 70 Square Feet
- Dimensions: 10 x 7
Living room
- Description: Hardwood
- Area: 399 Square Feet
- Dimensions: 21 x 19
Office
- Description: Hardwood
- Area: 156.25 Square Feet
- Dimensions: 12.5 x 12.5
Workshop
- Description: Basement
- Area: 450 Square Feet
- Dimensions: 30 x 15
Heating
- Forced Air, Propane
Cooling
- Central Air
Appliances
- Included: Dishwasher, Refrigerator, Water Softener, Washer, Trash Compactor, Microwave, Free-Standing Refrigerator, Free-Standing Range, Exhaust Fan, Electric Range, Electric Oven, Electric Cooktop, Dryer
- Laundry: In Hall, Sink, Main Level
Features
- Bookcases, Wired for Sound, Soaking Tub, Walk-In Closet(s), In-Law Floorplan, Open Floorplan, Natural Woodwork, Entrance Foyer, Eat-in Kitchen, Built-in Features
- Flooring: Ceramic Tile, Luxury Vinyl, Wood, Combination
- Windows: Aluminum Frames, Window Coverings, Double Pane Windows, Bay Window(s)
- Basement: Block,Walk-Out Access,Partially Finished,Interior Entry,Full,Daylight,Concrete
- Attic: None
Interior area
- Total structure area: 5,300
- Total interior livable area: 3,800 sqft
- Finished area above ground: 3,000
- Finished area below ground: 800
Property
Parking
- Total spaces: 10
- Parking features: Attached, Off Street, Paved, Driveway, Garage Faces Front, Garage Door Opener, Garage
- Attached garage spaces: 3
- Uncovered spaces: 7
Features
- Stories: 1
- Patio & porch: Awning(s), Rear Porch, Patio, Front Porch, Glass Enclosed, Deck
- Exterior features: Awning(s), Rain Gutters, Lighting, Private Yard
- Pool features: None
- Spa features: None
- Fencing: None
- Frontage length: 200.00
Lot
- Size: 0.5 Acres
- Dimensions: 39 x 100 x 207 x 89 x 75 x 24 x 93
- Features: Back Yard, Rectangular Lot, Landscaped, Gentle Sloping, Front Yard, Corner Lot, Cleared
Details
- Additional structures: None
- Parcel number: 1710302000312
- Zoning: R1
- Special conditions: Standard
- Other equipment: Fuel Tank(s)
Construction
Type & style
- Home type: SingleFamily
- Architectural style: Ranch
- Property subtype: Residential, Single Family Residence
Materials
- Brick
- Foundation: Block
- Roof: Asphalt,Shingle,Composition
Condition
- Updated/Remodeled
- New construction: No
- Year built: 2001
- Major remodel year: 2001
Utilities & green energy
- Electric: 200+ Amp Service
- Sewer: Public Sewer
- Water: Well
- Utilities for property: Cable Connected, Water Connected, Sewer Connected, Phone Connected, Propane, Electricity Connected
Community & HOA
Community
- Features: None
Location
- Region: Elmhurst Township
Financial & listing details
- Price per square foot: $118/sqft
- Tax assessed value: $27,000
- Annual tax amount: $7,430
- Date on market: 4/22/2026
- Cumulative days on market: 156 days
- Listing terms: Cash,USDA Loan,VA Loan,FHA,Conventional
- Inclusions: all appliances
- Electric utility on property: Yes
- Road surface type: Asphalt, Paved
Price history
| Date | Event | Price |
|---|---|---|
| 5/22/2026 | Sold | $450,000-2%$118/sqft |
Source:  GSBR as distributed by MLS GRID #SC253812 Report a problem GSBR as distributed by MLS GRID #SC253812 Report a problem | ||
| 4/28/2026 | Pending sale | $459,000$121/sqft |
Source: GSBR as distributed by MLS GRID #SC253812 Report a problem | ||
| 4/22/2026 | Listed for sale | $459,000-4.2%$121/sqft |
Source: GSBR as distributed by MLS GRID #SC253812 Report a problem | ||
| 10/15/2025 | Listing removed | $479,000$126/sqft |
Source: GSBR as distributed by MLS GRID #SC253812 Report a problem | ||
| 10/14/2025 | Listed for sale | $479,000$126/sqft |
Source: GSBR as distributed by MLS GRID #SC253812 Report a problem | ||
| 10/9/2025 | Pending sale | $479,000$126/sqft |
Source: GSBR as distributed by MLS GRID #SC253812 Report a problem | ||
| 8/2/2025 | Listed for sale | $479,000-2.2%$126/sqft |
Source: GSBR as distributed by MLS GRID #SC253812 Report a problem | ||
| 7/12/2025 | Listing removed | $489,900$129/sqft |
Source: GSBR as distributed by MLS GRID #SC252171 Report a problem | ||
| 6/23/2025 | Listed for sale | $489,900-2%$129/sqft |
Source: GSBR as distributed by MLS GRID #SC252171 Report a problem | ||
| 6/9/2025 | Listing removed | $499,900$132/sqft |
Source: GSBR as distributed by MLS GRID #SC252171 Report a problem | ||
| 6/4/2025 | Listed for sale | $499,900$132/sqft |
Source: GSBR as distributed by MLS GRID #SC252171 Report a problem | ||
| 5/29/2025 | Pending sale | $499,900$132/sqft |
Source: GSBR as distributed by MLS GRID #SC252171 Report a problem | ||
| 5/20/2025 | Price change | $499,900-4.8%$132/sqft |
Source: GSBR as distributed by MLS GRID #SC252171 Report a problem | ||
| 5/8/2025 | Listed for sale | $524,900$138/sqft |
Source: GSBR as distributed by MLS GRID #SC252171 Report a problem | ||
Public tax history
| Year | Property taxes | Tax assessment |
|---|---|---|
| 2025 | $7,431 +13.7% | $27,000 |
| 2024 | $6,533 +4.2% | $27,000 |
| 2023 | $6,272 +3.3% | $27,000 |
| 2022 | $6,074 +1.5% | $27,000 |
| 2021 | $5,984 +6.3% | $27,000 |
| 2020 | $5,627 +1.6% | $27,000 |
| 2018 | $5,538 +67.8% | $27,000 |
| 2017 | $3,300 | $27,000 |
| 2016 | -- | $27,000 |
| 2015 | -- | $27,000 |
| 2014 | -- | $27,000 |
| 2013 | -- | $27,000 |
| 2012 | -- | $27,000 |
| 2011 | -- | $27,000 |
| 2010 | -- | $27,000 |
| 2009 | -- | $27,000 |
| 2008 | -- | $27,000 |
| 2007 | -- | $27,000 |
| 2006 | -- | $27,000 |
| 2005 | -- | $27,000 |
| 2004 | -- | $27,000 |
| 2003 | -- | $27,000 |
| 2002 | -- | $27,000 |
| 2000 | -- | $27,000 |
Find assessor info on the county website
Neighborhood: 18444
Nearby homes
- $577,2004 bd3 ba3.1k sqft104 Beech Ln #L-11, Elmhurst Township, PA 18444Off Market

- $---- bd-- ba-- sqft104 Beech Ln, Moscow, PA 18444Off Market
- $488,6003 bd3 ba3.5k sqft304 Elmwood Dr #L-13, Moscow, PA 18444Off Market
- $---- bd-- ba-- sqft304 Elmwood Dr, Moscow, PA 18444Off Market
- $592,0004 bd2 ba3.6k sqft107 Beech Ln #L-3, Elmhurst Township, PA 18444Off Market
- $---- bd-- ba-- sqft107 Beech Ln, Moscow, PA 18444Off Market
- $401,000-- bd-- ba-- sqft301 Elmwood Dr, Moscow, PA 18444Off Market
- $592,6004 bd4 ba4k sqft211 Elmwood Dr, Moscow, PA 18444Off Market
Nearby schools
GreatSchools rating
- 5/10North Pocono Intmd SchoolGrades: 4-5Distance: 2.9 mi
- 7/10North Pocono Middle SchoolGrades: 6-8Distance: 2.9 mi
- 7/10North Pocono High SchoolGrades: 9-12Distance: 2.9 mi


Get pre-qualified for a loan
At Zillow Home Loans, we can pre-qualify you in as little as 5 minutes with no impact to your credit score.An equal housing lender. NMLS #10287.
- Pennsylvania
- Lackawanna County
- Moscow
- 18444
- 106 Beech Ln Unit L-12
Nearby cities
Nearby zip codes
Other Moscow Topics
