Skip main navigation
Off market
Street View
  • $609,500

    106 Beechtree Dr, Broomall, PA 19008

    3beds
    2baths
    1,877sqft
    Detached
    Built in 1956
    0.31 Acres Lot
    $609,500 Zestimate®
    $325/sqft
    $3,698 Estimated rent

    Home value

    $609,500

    $579,000 - $646,000

    $3,698/mo

    Zestimate® history
    Loading
    Loading...

    Owner options

    List your home for rent

    $3,698/mo

    Rent Zestimate®

    Find your next renter with Zillow Rental Manager. Plus, with online applications, you can quickly screen prospective tenants – for free.

    Learn more

    $3,698/mo

    Rent Zestimate®

    Refinance and save

    $4,136/mo

    Est. payment

    Refinancing to a lower rate could help reduce your monthly payments and save thousands over the life of the loan.

    See today's rates

    $4,136/mo

    Est. payment

    Explore your selling options

    Work with a Zillow partner agent

    Leverage their expertise and Zillow's premium Showcase listings to get your home seen by more buyers.

    Get started

    List with your own agent

    Get your home in front of millions of buyers by listing it on Zillow.

    Learn how to do it

    Sell it yourself

    Take full control of how buyers see your home on Zillow by listing For Sale by Owner (FSBO).

    List your home

    What's special

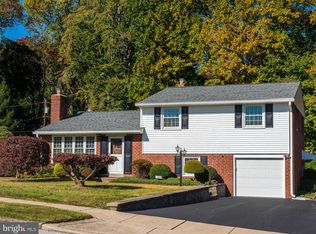
    Rose Tree Woods split level home with many updates throughout. This home has everything you have been waiting for! Gourmet kitchen with Bosch and GE Profile stainless steel appliances and granite countertops with breakfast bar seating. Open floor plan from kitchen to dining room with access to covered porch for easy outdoor grilling. Beautiful hardwood floors. 3BR/2BA. Welcoming living room open to dining room. Replacement windows. Three spacious bedrooms with two fully renovated baths. Lower level bath has shower stall bath, upper level bath has shower/tub combination. Family room with lovely vintage built-in shelving. Interior access from the one car garage into the family room. Oversized laundry/mud room with cabinetry as well as side exterior door with access to driveway. Gas heat. Central Air. Roof is approximately eight years old and blown in attic insulation was added as well during roof replacement. Updated HVAC as well. Sewer line to street was also replaced. Fabulous covered porch overlooking scenic and level rear yard! Parking in expanded driveway for 4 cars. One year home warranty included at settlement. Low taxes. Marple Newtown School District. Convenient to Rt.476, Rt.95 and airport. Kent Park, Broomall Little League, Worrall Elementary School and MN High School are just around the corner. Minutes from downtown Media as well as Whole Foods and the many new restaurants and shoppes in the area. 2019-12-11

    This property is off market, which means it's not currently listed for sale or rent on Zillow. This may be different from what's available on other websites or public sources.

    Facts & features

    Interior

    Bedrooms & bathrooms
    • Bedrooms: 3
    • Bathrooms: 2
    Heating
    • Forced air, Gas
    Cooling
    • Central
    Appliances
    • Included: Dishwasher, Garbage disposal, Microwave, Range / Oven
    Features
    • Open Floorplan, Breakfast Area, Upgraded Countertops, Kitchen - Gourmet, Combination Kitchen/Dining, Stall Shower
    • Flooring: Hardwood
    • Windows: Window Treatments
    • Basement: Y
    • Has fireplace: Yes
    Interior area
    • Total interior livable area: 1,877 sqft
    • Finished area below ground: 0

    Property

    Parking
    • Total spaces: 1
    • Parking features: Garage - Attached
    Accessibility
    • Accessibility features: 2+ Access Exits
    Features
    • Exterior features: Brick
    Lot
    • Size: 0.31 Acres
    Details
    • Parcel number: 25000014200
    • Special conditions: Standard

    Construction

    Type & style
    • Home type: SingleFamily
    • Property subtype: Detached
    Condition
    • Year built: 1956

    Community & neighborhood

    Location
    • Region: Broomall

    Other

    Other facts
    • Appliances: Dishwasher, Disposal, Microwave, Stainless Steel Appliance(s), Built-In Range, Oven/Range - Electric
    • GarageYN: true
    • AttachedGarageYN: true
    • HeatingYN: true
    • CoolingYN: true
    • StructureType: Detached
    • ConstructionMaterials: Brick
    • StoriesTotal: 2
    • SpecialListingConditions: Standard
    • ParkingFeatures: Driveway, Attached Garage, Garage Door Opener, Asphalt, Garage Faces Front, Inside Entrance
    • CoveredSpaces: 1
    • Cooling: Central Air
    • Heating: Central
    • WindowFeatures: Window Treatments
    • BelowGradeFinishedArea: 0
    • PropertySubType: Detached
    • InteriorFeatures: Open Floorplan, Breakfast Area, Upgraded Countertops, Kitchen - Gourmet, Combination Kitchen/Dining, Stall Shower
    • AccessibilityFeatures: 2+ Access Exits
    • Flooring: Wood Floors
    • Basement: Y
    • MlsStatus: Active

    Price history

    DateEventPrice
    12/30/2019Sold$399,900$213/sqft
    Source: Public Record Report a problem
    11/15/2019Pending sale$399,900$213/sqft
    Source: BHHS Fox & Roach Devon Home Marketing Center #PADE504258 Report a problem
    11/9/2019Listed for sale$399,900+66.6%$213/sqft
    Source: BHHS Fox & Roach-Devon #PADE504258 Report a problem
    10/4/2011Sold$240,000-11.1%$128/sqft
    Source: Public Record Report a problem
    7/1/2011Price change$270,000-1.8%$144/sqft
    Source: Prudential Fox and Roach #5827681 Report a problem
    6/8/2011Price change$275,000-1.8%$147/sqft
    Source: Prudential Fox and Roach #5827681 Report a problem
    4/13/2011Price change$280,000-1.8%$149/sqft
    Source: Prudential Fox and Roach #5827681 Report a problem
    1/27/2011Price change$285,000-3.4%$152/sqft
    Source: Prudential Fox and Roach #5827681 Report a problem
    1/24/2011Listed for sale$295,000$157/sqft
    Source: Prudential Fox and Roach #5827681 Report a problem

    Public tax history

    YearProperty taxesTax assessment
    2025$5,415 +7.5%$291,620
    2024$5,039 +3.3%$291,620
    2023$4,880 +1.9%$291,620
    2022$4,787 $291,620
    2021$4,787 +449.1%$291,620 +82.7%
    2020$872 -80.8%$159,650
    2019$4,539 +1%$159,650
    2018$4,492 +412.7%$159,650
    2017$876 -2%$159,650
    2016$894 $159,650
    2015$894 $159,650
    2014$894 +2.8%$159,650
    2013$870 +2.8%$159,650
    2012$846 +2.3%$159,650
    2011$827 $159,650
    2010$827 +7.5%$159,650
    2009$770 +2%$159,650
    2008$754 +6.1%$159,650
    2007$710 +2%$159,650
    2006$696 $159,650
    2005$696 -2%$159,650
    2004$710 +8.5%$159,650
    2003$655 +7.9%$159,650
    2002$607 $159,650
    2000$607 $159,650

    Find assessor info on the county website

    Neighborhood: 19008

    Nearby schools

    GreatSchools rating
    Schools provided by the listing agent
    • High: MARPLE NWT
    • District: MARPLE NEWTOWN

    Source: The MLS. This data may not be complete. We recommend contacting the local school district to confirm school assignments for this home.

    Get a cash offer in 3 minutes
    Find out how much your home could sell for in as little as 3 minutes with a no-obligation cash offer.
    Estimated market value
    $609,500
    Get a cash offer in 3 minutes
    Find out how much your home could sell for in as little as 3 minutes with a no-obligation cash offer.
    Estimated market value
    $609,500