Skip main navigation
Closed
  • $225,000

    106 Beery Dr, Eastlake, OH 44095

    3beds
    2,112sqft
    Condominium
    Built in 2004
    -- sqft lot
    $243,000 Zestimate®
    $107/sqft
    $2,390 Estimated rent

    Home value

    $243,000

    $228,000 - $260,000

    $2,390/mo

    Zestimate® history
    Loading
    Loading...

    Owner options

    List your home for rent

    $2,390/mo

    Rent Zestimate®

    Find your next renter with Zillow Rental Manager. Plus, with online applications, you can quickly screen prospective tenants – for free.

    Learn more

    $2,390/mo

    Rent Zestimate®

    Refinance and save

    $1,767/mo

    Est. payment

    Refinancing to a lower rate could help reduce your monthly payments and save thousands over the life of the loan.

    See today's rates

    $1,767/mo

    Est. payment

    Explore your selling options

    Work with a Zillow partner agent

    Leverage their expertise and Zillow's premium Showcase listings to get your home seen by more buyers.

    Get started

    List with your own agent

    Get your home in front of millions of buyers by listing it on Zillow.

    Learn how to do it

    Sell it yourself

    Take full control of how buyers see your home on Zillow by listing For Sale by Owner (FSBO).

    List your home

    What's special

    Gas corner fireplaceSpacious three bedroomSpacious loftQuaint deckSpacious full basementWater featureBreakfast bar
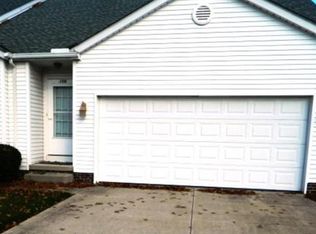
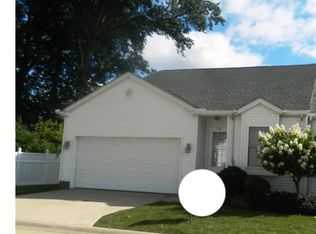
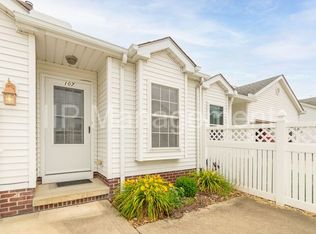
    Well Sought after condo in Winbury Estates. Spacious three bedroom and three full baths with spacious loft overlooking the family room. Master can be on first or second level. with full bath. First floor has a very nice kitchen with all appliances and very nice wood cabinets. It has a breakfast bar that separates the kitchen with the family room and in the hall way is a closet for storage or first floor laundry.A spacious family room has a gas corner fireplace with lighted mantle. The home has a very spacious full basement ready to be finished as you choose. The back of the property has a quaint deck which is covered and a fence for privacy. The garage is spacious for two cars and has a A pond and water feature are in the front of the property. This condo is very spacious and close to shopping and Lake Erie for those lovely sunsets. Seller will not do any repars. To be taken as is!!! Cannot rent home in this development. POS to be completed at title transfer.

    Zillow last checked:

    Listing updated:

    Listed by:

    Kathleen M Gruden kathy@clevelandhomeseller.com440-669-3828,

    McDowell Homes Real Estate Services,

    Rick Bocchieri 440-227-1857,

    McDowell Homes Real Estate Services

    Bought with:

    Rick Bocchieri, 357767

    McDowell Homes Real Estate Services

    Source: MLS Now,MLS#: 5080941MLS LogoOriginating MLS: Lake Geauga Area Association of REALTORS

    Facts & features

    Interior

    Bedrooms & bathrooms
    • Bedrooms: 3
    • Bathrooms: 3
    • Full bathrooms: 3
    • Main level bathrooms: 2
    • Main level bedrooms: 2
    Primary bedroom
    • Description: Flooring: Carpet
    • Level: First
    • Dimensions: 13 x 11
    Bedroom
    • Description: Flooring: Carpet
    • Level: First
    • Dimensions: 11 x 11
    Bedroom
    • Description: Large bedroom-full bath with jacuzzi - could be used as master bedroom,Flooring: Carpet
    • Level: Second
    • Dimensions: 19 x 12
    Primary bathroom
    • Level: First
    Bathroom
    • Description: with jacuzzi tub
    • Level: Second
    Dining room
    • Level: First
    • Dimensions: 12 x 11
    Eat in kitchen
    • Description: Loads of Cabinets & Storage Space - applinces stay. first floor laundry behind closet door,Flooring: Laminate
    • Level: First
    • Dimensions: 12 x 9
    Family room
    • Description: Flooring: Carpet
    • Features: Fireplace, High Ceilings, Window Treatments
    • Level: First
    • Dimensions: 22 x 12
    Loft
    • Description: Large loft area overlooking Great Room,Flooring: Carpet
    • Level: Second
    • Dimensions: 15 x 12
    Heating
    • Forced Air, Fireplace(s), Gas
    Cooling
    • Central Air
    Appliances
    • Included: Dryer, Dishwasher, Disposal, Microwave, Range, Refrigerator, Washer
    • Laundry: In Basement, In Hall, Main Level
    Features
    • Breakfast Bar, Ceiling Fan(s), Entrance Foyer, Eat-in Kitchen, Primary Downstairs, Pantry, Recessed Lighting, Soaking Tub, Vaulted Ceiling(s), Walk-In Closet(s), Jetted Tub
    • Windows: Aluminum Frames, Blinds, Screens
    • Basement: Full,Sump Pump
    • Number of fireplaces: 1
    • Fireplace features: Glass Doors, Gas Log, Living Room, Gas
    Interior area
    • Total structure area: 2,112
    • Total interior livable area: 2,112 sqft
    • Finished area above ground: 1,056
    • Finished area below ground: 1,056

    Property

    Parking
    • Total spaces: 2
    • Parking features: Additional Parking, Attached, Concrete, Garage, Parking Pad
    • Attached garage spaces: 2
    Features
    • Levels: Two
    • Stories: 2
    • Patio & porch: Covered, Deck
    • Fencing: Wood
    Lot
    • Size: 0.42 Acres
    • Features: Landscaped
    Details
    • Parcel number: 28A040K000140
    • Special conditions: Estate

    Construction

    Type & style
    • Home type: Condo
    • Architectural style: Cape Cod
    • Property subtype: Condominium
    • Attached to another structure: Yes
    Materials
    • Vinyl Siding
    • Foundation: Block
    • Roof: Asphalt,Fiberglass
    Condition
    • Year built: 2004

    Utilities & green energy

    • Sewer: Public Sewer
    • Water: Public

    Community & HOA

    Community
    • Security: Carbon Monoxide Detector(s), Smoke Detector(s)
    • Subdivision: Winbury Condo
    HOA
    • Has HOA: No
    • Services included: Maintenance Grounds, Other, Snow Removal, Water
    • HOA fee: $205 monthly
    Location
    • Region: Eastlake

    Financial & listing details

    • Price per square foot: $107/sqft
    • Annual tax amount: $4,144
    • Date on market: 10/30/2024
    • Cumulative days on market: 50 days
    • Listing terms: Cash,Conventional

    Price history

    DateEventPrice
    12/19/2024Sold$225,000-2.2%$107/sqft
    Source: MLS Now #5080941 Report a problem
    12/2/2024Contingent$230,000$109/sqft
    Source: MLS Now #5080941 Report a problem
    10/30/2024Listed for sale$230,000$109/sqft
    Source: MLS Now #5080941 Report a problem

    Public tax history

    Tax history is unavailable.

    Neighborhood: 44095

    Nearby schools

    GreatSchools rating
    Schools provided by the listing agent
    • District: Willoughby-Eastlake - 4309

    Source: MLS Now. This data may not be complete. We recommend contacting the local school district to confirm school assignments for this home.

    Get a cash offer in 3 minutes
    Find out how much your home could sell for in as little as 3 minutes with a no-obligation cash offer.
    Estimated market value
    $243,000
    Get a cash offer in 3 minutes
    Find out how much your home could sell for in as little as 3 minutes with a no-obligation cash offer.
    Estimated market value
    $243,000