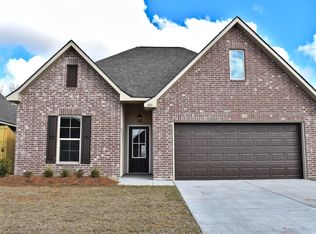
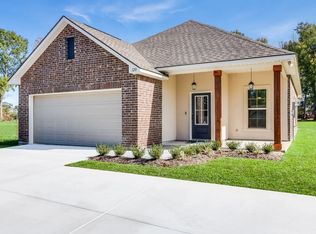
Tucked away on a quiet cul-de-sac in Caneview Estates, this one-year-old 4 bedroom, 3 bath home offers the space, layout, and upgrades buyers are actually looking for. With 2,075 square feet and a thoughtfully designed open floor plan, the living area flows seamlessly into a bright kitchen featuring upgraded quartz countertops, stainless appliances, a large island, and walk-in pantry. The LED lighting gives it that clean, modern feel throughout. One of the standout features? The private fourth bedroom includes its own full bath -- perfect for guests, in-laws, or a quiet home office setup. The primary suite is spacious and relaxing with a garden tub, separate shower, and walk-in closet. Durable vinyl plank flooring runs throughout this home making everyday life both stylish and practical. Step outside to a covered rear porch overlooking a generously sized backyard ideal for entertaining. Modern, move-in ready, and positioned in one of the most desirable spots in the neighborhood -- this one checks the boxes. Refrigerator will be included.
House for rent
Accepts Zillow applications
$2,500/moFees may apply
106 Bejeweled Ave, Youngsville, LA 70592
4beds
2,075sqft
Price may not include required fees and charges. Learn more|
Singlefamily
Available now
Cats, small dogs OK
Air conditioner, central air
Electric dryer hookup laundry
2 Parking spaces parking
Central, natural gas
What's special
Separate showerGarden tubStainless appliancesLed lightingUpgraded quartz countertopsCovered rear porchWalk-in closet
- 34 days |
- -- |
- -- |
Zillow last checked:
Listing updated:
Travel times
Facts & features
Interior
Bedrooms & bathrooms
- Bedrooms: 4
- Bathrooms: 3
- Full bathrooms: 3
Rooms
- Room types: Bedroom 2, Bedroom 3, Bedroom 4, Dining Room, Kitchen, Living Room, Master Bedroom
Heating
- Central, Natural Gas
Cooling
- Air Conditioner, Central Air
Appliances
- Included: Dishwasher, Garbage Disposal, Microwave Oven, Refrigerator, Stove
- Laundry: Electric Dryer Hookup, Hookups, Washer Hookup
Features
- Double Vanity, Guest Suite, High Ceilings, Kitchen Island, Separate Shower, Walk In Closet, Walk-In Closet(s)
- Flooring: Vinyl
Interior area
- Total interior livable area: 2,075 sqft
Property
Parking
- Total spaces: 2
- Details: Contact manager
Features
- Stories: 1
- Exterior features: Lighting, Separate Shower, Walk In Closet, Walk-In Closet(s)
Lot
- Features: Cul-De-Sac, Landscaped, Level
Details
- Additional structures: Guest House
- Parcel number: 106bej
Construction
Type & style
- Home type: SingleFamily
- Architectural style: Traditional
- Property subtype: SingleFamily
Materials
- Roof: Composition
Condition
- Year built: 2024
Community & HOA
HOA
- Amenities included: Management
Location
- Region: Youngsville
Financial & listing details
- Lease term: 6 Months
Nearby apartments for rent
Price history
| Date | Event | Price |
|---|---|---|
| 8/20/2026 | Price change | $2,500-3.8%$1/sqft |
Source: RAA #2600007052 Report a problem | ||
| 7/30/2026 | Listed for rent | $2,600$1/sqft |
Source: RAA #2600007052 Report a problem | ||
| 5/20/2026 | Listing removed | $280,000$135/sqft |
Source:  RAA #2600001447 Report a problem RAA #2600001447 Report a problem | ||
| 4/21/2026 | Pending sale | $280,000$135/sqft |
Source: RAA #2600001447 Report a problem | ||
| 3/26/2026 | Price change | $280,000-1.8%$135/sqft |
Source: RAA #2600001447 Report a problem | ||
| 2/26/2026 | Listed for sale | $285,000+0.5%$137/sqft |
Source: RAA #2600001447 Report a problem | ||
| 12/19/2024 | Sold | -- |
Source: RAA #24009317 Report a problem | ||
| 11/1/2024 | Pending sale | $283,690$137/sqft |
Source: RAA #24009317 Report a problem | ||
| 10/4/2024 | Listed for sale | $283,690$137/sqft |
Source: RAA #24009317 Report a problem | ||
Neighborhood: 70592
Nearby schools
GreatSchools rating
- 10/10Green T. Lindon Elementary SchoolGrades: PK-5Distance: 2 mi
- 6/10Youngsville Middle SchoolGrades: 6-8Distance: 2.3 mi
- 10/10Southside High SchoolGrades: 9-12Distance: 2.2 mi