Skip main navigation
Active
  • $649,950

    106 Belfalls Dr, Georgetown, TX 78633

    2beds
    2,471sqft
    : 
    $4,811/mo
    Get pre-qualified
    Single Family Residence
    Built in 2002
    0.28 Acres Lot
    $-- Zestimate®
    $263/sqft
    $163/mo HOA

    What's special

    Splashy water featureMagical hobby roomGenerous walk-in closetLinen closetDelightful front patioEight-foot double entry doors
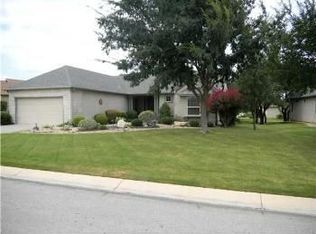
    A breezy Screened Porch overlooks evergreen White Wing Golf Course and splashy water feature at this choice Sun City Texas Burleson plan, where a Golf Cart Garage adjoins the Two-Car Garage with storage. A delightful front Patio greets you before entering the eight-foot double entry doors. Then, ten-foot ceilings add lofty appeal beginning at the Foyer, off of which a Study/Computer Room forms a perfect Office-at-Home. Ahead, wood floors charm the Great Room, where a gas-log Fireplace is flanked by rich custom built-ins. A wall of windows views the Screened Porch retreat and its amazing golf course views. The Dining portion of the Great Room allows for a sizable table, while wall space is granted for a hutch or breakfront. Meanwhile, eight-foot French doors open onto the before-mentioned Screened Porch, a year-around treat. A large Island anchors the outsized Kitchen circled with stainless-steel appliances including a gas cooktop, while the nearby bay-windowed Breakfast Room overlooks the landscaped front yard and streetscape. Quietly-located at the rear of the home, the humongous Primary Bedroom touts yet another bay window framing views of the golf course and the very private and fenced back yard. Eight-foot French Doors in the wood-floored bedroom open onto the Screened Porch retreat. Meanwhile, the ensuite Primary Bath hosts split dual vanities, a Linen Closet, a choice of soothing tub or roomy shower and a generous Walk-In Closet. Tucked away at the end of the Hallway, the sweet Guest Bedroom is adjacent to the full Guest Bath. Steps away, the Laundry offers a soaking sink plus the magical Hobby Room, a special treat not seen on all homes of this plan. The Laundry is also the access point to the Two-Car Garage with separate Golf Cart Garage, an almost necessity at this golfing Mecca. With its centralized location near endless activities plus proximity to local eateries, the Location, Location, Location checks all of the boxes!
    1 day
    135
    14

    Likely to sell faster than

    Zillow last checked:

    Listing updated:

    Listed by:

    Pokey Delwaide (512) 868-0403,

    ERA Brokers Consolidated (512) 868-0403

    Source: Unlock MLS,MLS#: 1998812MLS Logo

      Facts & features

      Interior

      Bedrooms & bathrooms
      • Bedrooms: 2
      • Bathrooms: 2
      • Full bathrooms: 2
      • Main level bedrooms: 2
      Primary bedroom
      • Description: Wood floors dance throughout the Primary Bedroom, where yet another bay window grants golf course vistas and views of the scenic and fenced back yard. Eight-foot shuttered French doors open onto the Screened Porch retreat.
      • Features: Ceiling Fan(s), CRWN, High Ceilings
      • Level: Main
      Bedroom
      • Description: Quietly located at the end of the Hallway, the sweet Guest Bedroom is adjacent to the full Guest bath.
      • Features: Ceiling Fan(s), High Ceilings
      • Level: Main
      Primary bathroom
      • Description: Split dual vanities join with a Linen Closet at this grand Primary Bath with choice of soothing tub or separate shower. A generous Walk-In Closet completes the suite.
      • Features: Double Vanity, Full Bath, High Ceilings, Jetted Tub, Separate Shower
      • Level: Main
      Bathroom
      • Description: The full Guest Bath is adjacent to the Guest Bedroom.
      • Features: Full Bath, High Ceilings
      • Level: Main
      Bonus room
      • Description: Not seen on every home of this plan, the Hobby Room offers a large double window granting rich natural lighting, while custom built-ins make this a perfect place for sewing, art, scrapbooking and more!
      • Features: High Ceilings, Recessed Lighting, Storage
      • Level: Main
      Dining room
      • Description: Custom plantation shutters treat the bay-windowed Breakfast Room viewing the landscaped front yard with front patio, while this spacious space is also ideal for games night and puzzles.
      • Features: Kitchn - Breakfast Area
      • Level: Main
      Dining room
      • Description: Gorgeous wall sconces illuminate the Dining portion of the sizable Great Room, where eight-foot French doors open onto the jumbo Screened Porch retreat.
      • Features: Breakfast Bar, CRWN, Dining Area, High Ceilings
      • Level: Main
      Foyer
      • Description: Eight-foot double entry doors invite you inside, where of the Foyer resides the Study/Computer Room, an ideal Office-at-Home.
      • Features: CRWN, High Ceilings
      • Level: Main
      Great room
      • Description: A gas log Fireplace is flanked by rich custom built-ins a the wood-floored Great Room, where a breezy fan keeps things in check and a wall of windows view the golf course scenery and fenced back yard .
      • Features: Ceiling Fan(s), CRWN, High Ceilings
      • Level: Main
      Kitchen
      • Description: The hallmark of this beloved floor plan, the Island Kitchen offers stainless steel appliances including a gas cooktop, a double-door Pantry Closet and oodles of counter space.
      • Features: Kitchn - Breakfast Area, Kitchen Island, High Ceilings, Open to Family Room, Pantry, Plumbed for Icemaker, Recessed Lighting
      • Level: Main
      Laundry
      • Description: The access point to the Two-Car Garage and Gold Cart Garage, the Laundry also touts a soaking sink.
      • Features: Electric Dryer Hookup, High Ceilings, Sink, Storage
      • Level: Main
      Office
      • Features: Ceiling Fan(s), CRWN, High Ceilings, Open to Family Room
      • Level: Main
      Heating
      • Central, Natural Gas
      Cooling
      • Ceiling Fan(s), Central Air, Electric
      Appliances
      • Included: Dishwasher, Disposal, Gas Cooktop, Microwave, Plumbed For Ice Maker, RNGHD, Self Cleaning Oven, Stainless Steel Appliance(s), Vented Exhaust Fan, Gas Water Heater
      Features
      • Bookcases, Breakfast Bar, Built-in Features, Ceiling Fan(s), High Ceilings, Granite Counters, Crown Molding, Double Vanity, Electric Dryer Hookup, Entrance Foyer, French Doors, Kitchen Island, Multiple Dining Areas, Open Floorplan, Pantry, Primary Bedroom on Main, Recessed Lighting, Study/Home Office, Walk-In Closet(s)
      • Flooring: Carpet, Tile, Wood
      • Windows: Bay Window(s), Double Pane Windows, Insulated Windows, Plantation Shutters, Window Treatments
      • Number of fireplaces: 1
      • Fireplace features: Gas Log, Great Room
      Interior area
      • Total interior livable area: 2,471 sqft

      Property

      Parking
      • Total spaces: 3
      • Parking features: Attached, Door-Multi, Garage, Garage Door Opener, Garage Faces Front, Golf Cart Garage, Inside Entrance, Lighted, Oversized, Side By Side, Storage
      • Attached garage spaces: 3
      Accessibility
      • Accessibility features: None
      Features
      • Levels: One
      • Stories: 1
      • Patio & porch: Awning(s), Front Porch, Patio, Screened
      • Exterior features: Gutters Full, Private Yard
      • Pool features: None
      • Fencing: Wrought Iron
      • Has view: Yes
      • View description: Golf Course
      • Waterfront features: None
      Lot
      • Size: 0.28 Acres
      • Features: Close to Clubhouse, Landscaped, Backs To Golf Course, Sprinkler - Automatic, Sprinkler - In-ground, Trees-Moderate
      Details
      • Additional structures: None
      • Parcel number: 20993116A20068
      • Special conditions: Standard

      Construction

      Type & style
      • Home type: SingleFamily
      • Property subtype: Single Family Residence
      Materials
      • Foundation: Slab
      • Roof: Composition, Shingle
      Condition
      • Resale
      • New construction: No
      • Year built: 2002

      Utilities & green energy

      • Sewer: Public Sewer
      • Water: Public
      • Utilities for property: Cable Available, Electricity Connected, Natural Gas Connected, Phone Available, Sewer Connected, Underground Utilities, Water Connected

      Community & HOA

      Community
      • Features: Common Grounds, Curbs, Dog Park, Fishing, Fitness Center, Game Room, Golf, Hot Tub Community, Lake, Library, Mini-Golf, On-Site Retail, Park, Picnic Area, Planned Social Activities, Playground, Pool, Putting Green, Restaurant, Spa/Hot Tub, Sport Court(s)/Facility, Street Lights, Sundeck, Tennis Court(s), Underground Utilities
      • Senior community: Yes
      • Subdivision: Sun City Georgetown Ph 04A Neighborhood 16A P
      HOA
      • Has HOA: Yes
      • Services included: Common Area Maintenance
      • HOA fee: $1,960 annually
      • HOA name: Sun City Texas
      Location
      • Region: Georgetown

      Financial & listing details

      • Price per square foot: $263/sqft
      • Tax assessed value: $577,547
      • Annual tax amount: $10,244
      • Date on market: 8/29/2026
      • Listing terms: Cash,Conventional,FHA,Texas Vet,VA Loan
      • Electric utility on property: Yes

        Estimated market value

        Not available

        Estimated sales range

        Not available

        Not available

        Price history

        DateEventPrice
        8/29/2026Listed for sale$649,950+13%$263/sqft
        Source: Unlock MLS #1998812 Report a problem
        6/2/2021Listing removed--
        Source: Unlock MLS #8867597 Report a problem
        5/13/2021Pending sale$575,000$233/sqft
        Source: Unlock MLS #8867597 Report a problem
        4/22/2021Price change$575,000-3.8%$233/sqft
        Source: Unlock MLS #8867597 Report a problem
        4/7/2021Listed for sale$597,500+32.9%$242/sqft
        Source: Unlock MLS #8867597 Report a problem
        5/22/2018Listing removed$449,500$182/sqft
        Source: Realty Austin #9471450 Report a problem
        5/10/2018Pending sale$449,500$182/sqft
        Source: Realty Austin #9471450 Report a problem
        5/10/2018Listed for sale$449,500$182/sqft
        Source: Realty Austin #9471450 Report a problem

        Public tax history

        YearProperty taxesTax assessment
        2025$4,712 -17.8%$577,547 +0.4%
        2024$5,731 -14.8%$575,470 +0.9%
        2023$6,724 -28%$570,525 -6.8%
        2022$9,337 +12.6%$612,226 +29.1%
        2021$8,290 -1.3%$474,057 +10%
        2020$8,401 -1.5%$430,961 -2.4%
        2019$8,524 -8.2%$441,713
        2018$9,290 $441,713 +1.3%
        2017$9,290 +31.3%$435,846 +1%
        2016$7,078 -1.9%$431,508 +5.4%
        2015$7,218 $409,252 +3.6%
        2014$7,218 $395,070 +7.9%
        2013-- $366,111 +2.4%
        2012-- $357,450 +1.9%
        2011-- $350,671 -3.4%
        2010-- $363,035 -6.6%
        2009-- $388,573 +6.7%
        2007-- $364,100 +6.5%
        2006-- $341,885 +3%
        2005-- $332,000 +3.7%
        2004-- $320,277 +21.6%
        2003-- $263,363 +256.9%
        2002-- $73,800
        Find assessor info on the county website

        Monthly payment

        Est. payment

        Payment breakdown

        Explore the cost of this home by adjusting the details. Changes won't be saved.
        All calculations are estimates and provided by Zillow, Inc. for informational purposes only. Actual amounts may vary.
        HOA fees may include property taxes on listings classified as Co-Ops. Contact the listing agent and/or owner for fee details.
        See how much you could borrow to make a competitive offer.

        Climate risks

        Neighborhood: Sun City

        Getting around

        9 / 100
        Car-Dependent
        24 / 100
        Somewhat Bikeable

        Nearby schools

        GreatSchools rating
        Schools provided by the listing agent
        • Elementary: NA_Sun_City
        • Middle: NA_Sun_City
        • High: NA_Sun_City
        • District: Georgetown ISD

        Source: Unlock MLS. This data may not be complete. We recommend contacting the local school district to confirm school assignments for this home.

        A local agent can set up tours, give advice and negotiate with sellers.

        Browse local experts