Full of character and Southern charm, this inviting 3-bedroom, 2.5-bath home offers added flexibility, a spacious fenced backyard backing to trees, and no HOA! The bright living room flows into the kitchen and dining areas, creating a comfortable layout for everyday living and entertaining. The converted garage provides a versatile bonus space that could serve as a home office, playroom, media room, or potential fourth bedroom, with a half bath and laundry nearby. Upstairs, the spacious primary suite features a walk-in closet and ensuite bath with dual vanities, a soaking tub, and separate shower. Two additional bedrooms and a full bath complete the second floor. Conveniently located near shopping, dining, parks, and less than 15 minutes from downtown Columbia. An assumable mortgage at approximately 4% may be available to qualified buyers.
Active
$465,000
106 Bell Grove Dr, Columbia, TN 38401
3beds
2,320sqft
Single Family Residence, Residential
Built in 1989
10,018 Square Feet Lot
$-- Zestimate®
$200/sqft
$-- HOA
What's special
Walk-in closetSpacious primary suiteSeparate showerSoaking tub
- 6 days |
- 336 |
- 24 |
Likely to sell faster than
Zillow last checked:
Listing updated:
Listed by:
Toni Frizzell ,Senior Broker Associate 615-587-8864,
Tyler York Real Estate Brokers, LLC 615-200-8679
Source: RealTracs MLS as distributed by MLS GRID,MLS#: 3285685
Facts & features
Interior
Bedrooms & bathrooms
- Bedrooms: 3
- Bathrooms: 3
- Full bathrooms: 2
- 1/2 bathrooms: 1
Bedroom 1
- Features: Suite
- Level: Suite
- Area: 210 Square Feet
- Dimensions: 15x14
Bedroom 2
- Area: 120 Square Feet
- Dimensions: 12x10
Bedroom 3
- Area: 110 Square Feet
- Dimensions: 11x10
Primary bathroom
- Features: Double Vanity
- Level: Double Vanity
Den
- Area: 180 Square Feet
- Dimensions: 15x12
Dining room
- Features: Formal
- Level: Formal
- Area: 88 Square Feet
- Dimensions: 11x8
Kitchen
- Features: Pantry
- Level: Pantry
- Area: 99 Square Feet
- Dimensions: 11x9
Living room
- Features: Great Room
- Level: Great Room
- Area: 286 Square Feet
- Dimensions: 22x13
Other
- Features: Office
- Level: Office
- Area: 90 Square Feet
- Dimensions: 10x9
Heating
- Central, Natural Gas
Cooling
- Ceiling Fan(s), Central Air, Electric
Appliances
- Included: Electric Oven, Cooktop, Dishwasher, Microwave, Refrigerator, Stainless Steel Appliance(s)
- Laundry: Electric Dryer Hookup, Washer Hookup
Features
- Built-in Features, Ceiling Fan(s), Entrance Foyer, Extra Closets, High Ceilings, Open Floorplan, Pantry, Walk-In Closet(s), High Speed Internet
- Flooring: Carpet, Luxury Vinyl, Tile
- Basement: None
- Number of fireplaces: 1
- Fireplace features: Gas
Interior area
- Total structure area: 2,320
- Total interior livable area: 2,320 sqft
- Finished area above ground: 2,320
Property
Parking
- Parking features: Garage Door Opener, Concrete, Driveway
- Has uncovered spaces: Yes
Features
- Levels: Two
- Stories: 2
- Patio & porch: Porch, Covered, Patio
- Exterior features: Balcony
- Fencing: Back Yard
- Has view: Yes
Lot
- Size: 10,018 Square Feet
- Dimensions: 80.00 x 125.00
Details
- Additional structures: Storage
- Parcel number: 112F E 00400 000
- Special conditions: Standard
Construction
Type & style
- Home type: SingleFamily
- Property subtype: Single Family Residence, Residential
Materials
- Brick, Vinyl Siding
- Roof: Shingle
Condition
- New construction: No
- Year built: 1989
Utilities & green energy
- Sewer: Public Sewer
- Water: Public
- Utilities for property: Electricity Available, Natural Gas Available, Water Available
Green energy
- Energy efficient items: Thermostat
Community & HOA
Community
- Security: Smoke Detector(s)
- Subdivision: Hunters Glen Sec 1
HOA
- Has HOA: No
Location
- Region: Columbia
Financial & listing details
- Price per square foot: $200/sqft
- Tax assessed value: $300,800
- Annual tax amount: $2,057
- Date on market: 7/16/2026
- Electric utility on property: Yes
Estimated market value
Not available
Estimated sales range
Not available
Not available
Price history
| Date | Event | Price |
|---|---|---|
| 7/16/2026 | Listed for sale | $465,000-2.1%$200/sqft |
Source:  RealTracs MLS as distributed by MLS GRID #3285685 Report a problem RealTracs MLS as distributed by MLS GRID #3285685 Report a problem | ||
| 6/3/2025 | Listing removed | $474,999$205/sqft |
Source: RealTracs MLS as distributed by MLS GRID #2800592 Report a problem | ||
| 5/8/2025 | Price change | $474,999-1%$205/sqft |
Source: RealTracs MLS as distributed by MLS GRID #2800592 Report a problem | ||
| 3/25/2025 | Price change | $479,999-4%$207/sqft |
Source: RealTracs MLS as distributed by MLS GRID #2800592 Report a problem | ||
| 3/8/2025 | Listed for sale | $499,900+115.5%$215/sqft |
Source: RealTracs MLS as distributed by MLS GRID #2800592 Report a problem | ||
| 10/28/2019 | Sold | $232,000-1.3%$100/sqft |
Source: Public Record Report a problem | ||
| 10/5/2019 | Listed for sale | $235,000$101/sqft |
Source: RE/MAX Elite #2070752 Report a problem | ||
| 8/17/2019 | Pending sale | $235,000$101/sqft |
Source: RE/MAX Elite #2070752 Report a problem | ||
| 8/13/2019 | Price change | $235,000+4.4%$101/sqft |
Source: RE/MAX Elite #2070752 Report a problem | ||
| 4/15/2019 | Listed for sale | $225,000+87.5%$97/sqft |
Source: McEwen Group #2030500 Report a problem | ||
| 10/21/2011 | Sold | $120,000-7.6%$52/sqft |
Source: Public Record Report a problem | ||
| 9/16/2011 | Pending sale | $129,900$56/sqft |
Source: Crye-Leike #1262140 Report a problem | ||
| 6/12/2011 | Price change | $129,900-7.1%$56/sqft |
Source: Crye-Leike #1262140 Report a problem | ||
| 5/14/2011 | Price change | $139,900-3.5%$60/sqft |
Source: Crye-Leike #1262140 Report a problem | ||
| 4/1/2011 | Listed for sale | $144,900+14.1%$62/sqft |
Source: Crye-Leike #1262140 Report a problem | ||
| 10/9/1998 | Sold | $127,000$55/sqft |
Source: Public Record Report a problem | ||
Public tax history
| Year | Property taxes | Tax assessment |
|---|---|---|
| 2025 | $2,057 | $75,200 |
| 2024 | $2,057 | $75,200 |
| 2023 | $2,057 | $75,200 |
| 2022 | $2,057 +20.1% | $75,200 +49.1% |
| 2021 | $1,712 | $50,425 |
| 2020 | $1,712 +51.9% | $50,425 |
| 2019 | $1,128 -34.1% | $50,425 |
| 2018 | $1,712 +7.1% | $50,425 +34.1% |
| 2017 | $1,599 | $37,600 |
| 2016 | $1,599 +4.7% | $37,600 |
| 2015 | $1,527 | $37,600 |
| 2014 | $1,527 | $37,600 |
| 2013 | -- | $37,600 +3.2% |
| 2012 | $1,472 +3.4% | $36,450 +0% |
| 2011 | $1,424 | $36,441 |
| 2010 | $1,424 | $36,441 |
| 2009 | -- | $36,441 +1.8% |
| 2008 | $1,388 +8.4% | $35,785 |
| 2007 | $1,281 +2.6% | $35,785 |
| 2006 | $1,249 -6.3% | $35,785 +4.2% |
| 2005 | $1,332 +4.3% | $34,342 |
| 2004 | $1,278 | $34,342 |
| 2002 | $1,278 | $34,342 |
| 2001 | -- | $34,342 -73.8% |
| 2000 | -- | $131,092 |
Find assessor info on the county website
Monthly payment
Est. payment
Payment breakdown
Explore the cost of this home by adjusting the details. Changes won't be saved.Climate risks
Neighborhood: 38401
Nearby schools
GreatSchools rating
- 9/10J E Woodard Elementary SchoolGrades: PK-4Distance: 0.6 mi
- 4/10Whitthorne Middle SchoolGrades: 5-8Distance: 2.4 mi
- 4/10Columbia Central High SchoolGrades: 9-12Distance: 2.3 mi
Schools provided by the listing agent
- Elementary: J E Woodard Elementary
- Middle: Whitthorne Middle School
- High: Columbia Central High School
Source: RealTracs MLS as distributed by MLS GRID. This data may not be complete. We recommend contacting the local school district to confirm school assignments for this home.
- $437,300-- bd1 ba2k sqft108 Bell Grove Dr, Columbia, TN 38401Off Market
- $410,500-- bd1 ba1.8k sqft104 Bell Grove Dr, Columbia, TN 38401Off Market
- $502,700-- bd2 ba2.2k sqft100 Green Tree Ct, Columbia, TN 38401Off Market
- $274,0003 bd2 ba1.8k sqft110 Bell Grove Dr, Columbia, TN 38401Sold
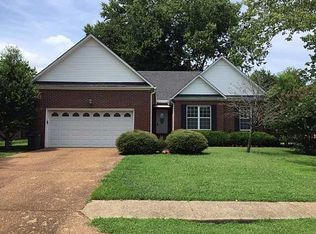
- $495,3005 bd4 ba2.9k sqft102 Bell Grove Dr, Columbia, TN 38401Off Market
- $444,2003 bd3 ba2.8k sqft101 Overbrook Ct, Columbia, TN 38401Off Market
- $434,7004 bd3 ba2.3k sqft102 Green Tree Ct, Columbia, TN 38401Off Market
- $435,400-- bd2 ba1.7k sqft112 Bell Grove Dr, Columbia, TN 38401Off Market
A local agent can set up tours, give advice and negotiate with sellers.
A local lender can help you make sure your offer is ready when you are.
Similar homes
- $483,8953 bd3 ba2.5k sqft129 Deerview Dr, Columbia, TN 38401For Sale

 MLS ID #3190258, Chip Walters. RealTracs MLS as distributed by MLS GRID
 - $439,9003 bd3 ba1.7k sqft1504 Bradshaw Dr, Columbia, TN 38401For Sale
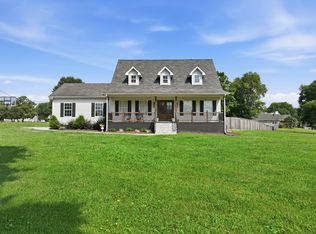 MLS ID #3272065, Molly Elliott. RealTracs MLS as distributed by MLS GRID
 - $450,0003 bd3 ba1.7k sqft1038 S Cross Bridges Rd, Mt Pleasant, TN 38474For Sale
 MLS ID #3304315, Mitzi De La Cruz. RealTracs MLS as distributed by MLS GRID
 - $419,0004 bd3 ba2.4k sqft497 Buddy Dr, Columbia, TN 38401For Sale
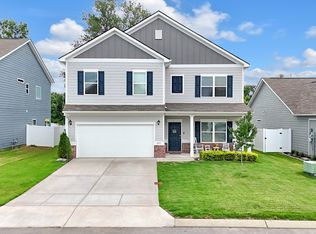 MLS ID #3245159, Terri Williams. RealTracs MLS as distributed by MLS GRID
 - $454,9005 bd3 ba2.4k sqft519 Morgan Meadows Way, Columbia, TN 38401For SaleMLS ID #3246934, Stacey Springer. RealTracs MLS as distributed by MLS GRID
- $399,9004 bd3 ba2.4k sqft227 Stonewall Dr, Columbia, TN 38401For SaleMLS ID #3216524, Jason Strain. RealTracs MLS as distributed by MLS GRID
- $494,9004 bd3 ba2.2k sqft1925 Sheffield Ln, Columbia, TN 38401For SaleMLS ID #3231516, Matthew Beadle. RealTracs MLS as distributed by MLS GRID
- $574,9004 bd4 ba3k sqft1503 Heritage Dr, Columbia, TN 38401For SaleMLS ID #3241975, Nikki Hargrove. RealTracs MLS as distributed by MLS GRID
- $499,9005 bd3 ba3k sqft203 Buena Vista Dr, Columbia, TN 38401For SaleMLS ID #3145993, DIANE MCKEE. RealTracs MLS as distributed by MLS GRID
- $384,9003 bd2 ba1.8k sqft107 Christina Dr, Columbia, TN 38401For SaleMLS ID #3231054, Jason Huck. RealTracs MLS as distributed by MLS GRID
- $489,9003 bd3 ba2.3k sqft136 Timberland Dr, Columbia, TN 38401For SaleMLS ID #3250371, Rebecca Mariani. RealTracs MLS as distributed by MLS GRID
- $449,9904 bd3 ba2.5k sqft2713 Orleans Dr, Columbia, TN 38401For SaleMLS ID #3272004, Bradley Schaubert. RealTracs MLS as distributed by MLS GRID
- $615,0003 bd3 ba2.4k sqft3798 McCandless Rd, Columbia, TN 38401For SaleMLS ID #3261950, Lisa Jurney Walker. RealTracs MLS as distributed by MLS GRID
- $425,0003 bd2 ba1.8k sqft2862 Spring Meade Blvd, Columbia, TN 38401For SaleMLS ID #3263480, Jessica Agostino. RealTracs MLS as distributed by MLS GRID
- $455,0003 bd2 ba1.6k sqft2720 Nottingham Dr, Columbia, TN 38401For SaleMLS ID #3255200, Jon Laster. RealTracs MLS as distributed by MLS GRID
- $430,0004 bd4 ba3.1k sqft905 Aberdeen Ct, Columbia, TN 38401For SaleMLS ID #3280863, Jennifer Telwar. RealTracs MLS as distributed by MLS GRID
- $555,0003 bd3 ba2.8k sqft870 Rands Way, Columbia, TN 38401For SaleMLS ID #3220682, McKenzie Schmidt. RealTracs MLS as distributed by MLS GRID
- $469,0003 bd3 ba2k sqft1766 Witt Way Dr, Spring Hill, TN 37174For SaleMLS ID #3302018, Jake Berisa. RealTracs MLS as distributed by MLS GRID
- $359,9003 bd2 ba1.2k sqft2910 Edge Park Ct, Columbia, TN 38401For SaleMLS ID #3155164, Amanda Thomas. RealTracs MLS as distributed by MLS GRID
- $475,0003 bd3 ba2k sqft3971 Cantebury Dr, Culleoka, TN 38451For SaleMLS ID #3145376, Lauren Magli. RealTracs MLS as distributed by MLS GRID
