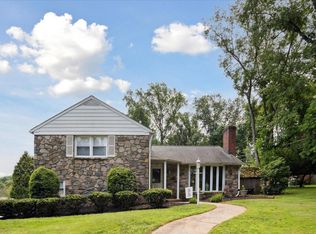
Completely renovated from top to bottom, this beautifully updated stone front split-level home in desirable Broomall offers the perfect blend of modern design and functional living. Featuring 3 spacious bedrooms and 2.5 fully remodeled bathrooms, every inch of this home has been thoughtfully upgraded with quality craftsmanship and attention to detail. The main level boasts a welcoming living room that is highlighted by an impressive tray ceiling with picture window and a new fireplace, the Entire home has brand new hardwood floors throughout. The stunning island kitchen features Taj Mahal Quartzite on all the countertops, shaker cabinetry, upgraded stainless steel appliances, under cabinet lighting, gas cooktop range-incredible open space with a sliding door that leads to a covered rear porch that overlooks the private rear yard. Upstairs, you’ll find a spacious private master suite with large closet that is customized with organizers, impressive master bath with elegant tile highlighted with frameless glass shower door, double bowl vanity. Two additional generously sized bedrooms, brand new hallway bathroom with double bowl sink and custom tile. The lower-level expanded family room offers additional living space, perfect room for the large sectional and giant tv, this room also features a sliding door that leads to a private patio and access to driveway. The bonus Sub Basement is a giant room that offers tons of storage closets and provides so much flexibility from being a kid’s playroom to a 4th bedroom. A convenient half bath and access to additional storage complete this level. Brand-new systems include: 2 separate heat and central air systems, new roof, windows and siding, new gutters, new driveway, lighted Closets, all new hardwood flooring, fresh paint, high-end finishes, abundance of recessed lighting throughout, this move-in ready home delivers both style and peace of mind. Bonus 2 car garage with Clopay door and automatic opener along with an oversized new driveway to accommodate tons of parking- PROFESSIONAL PHOTOS TO BE POSTED MONDAY.
Sold for $875,000
$875,000
106 Bella Dr, Broomall, PA 19008
3beds
1,940sqft
Single Family Residence
Built in 1960
0.6 Acres Lot
$875,900 Zestimate®
$451/sqft
$3,723 Estimated rent
Home value
$875,900
$806,000 - $955,000
$3,723/mo
Zestimate® history
Owner options
List your home for rent
$3,723/mo
Rent Zestimate®
Find your next renter with Zillow Rental Manager. Plus, with online applications, you can quickly screen prospective tenants – for free.
$3,723/mo
Rent Zestimate®
Refinance and save
$6,003/mo
Est. payment
Refinancing to a lower rate could help reduce your monthly payments and save thousands over the life of the loan.
$6,003/mo
Est. payment
Explore your selling options
Work with a Zillow partner agent
Leverage their expertise and Zillow's premium Showcase listings to get your home seen by more buyers.
Get startedList with your own agent
Get your home in front of millions of buyers by listing it on Zillow.
Learn how to do itSell it yourself
Take full control of how buyers see your home on Zillow by listing For Sale by Owner (FSBO).
List your homeWhat's special
Private patioHigh-end finishesStone front split-level homePrivate rear yardNew roofFresh paintNew gutters
Zillow last checked:
Listing updated:
Listed by:
Norm Andrews 610-291-9600,
RE/MAX Preferred - Newtown Square
Bought with:
Norm Andrews, RS213038L
RE/MAX Preferred - Newtown Square
Source: Bright MLS,MLS#: PADE2112230
Facts & features
Interior
Bedrooms & bathrooms
- Bedrooms: 3
- Bathrooms: 3
- Full bathrooms: 2
- 1/2 bathrooms: 1
Basement
- Area: 0
Heating
- Forced Air, Natural Gas
Cooling
- Central Air, Electric
Appliances
- Included: Gas Water Heater
Features
- Basement: Finished
- Number of fireplaces: 1
Interior area
- Total structure area: 1,940
- Total interior livable area: 1,940 sqft
- Finished area above ground: 1,940
- Finished area below ground: 0
Property
Parking
- Total spaces: 2
- Parking features: Garage Faces Side, Attached, Driveway
- Attached garage spaces: 2
- Has uncovered spaces: Yes
Accessibility
- Accessibility features: None
Features
- Levels: Multi/Split,Three
- Stories: 3
- Pool features: None
Lot
- Size: 0.6 Acres
- Dimensions: 61.00 x 313.00
Details
- Additional structures: Above Grade, Below Grade
- Parcel number: 25000017707
- Zoning: RES
- Special conditions: Standard
Construction
Type & style
- Home type: SingleFamily
- Property subtype: Single Family Residence
Materials
- Brick
- Foundation: Concrete Perimeter
Condition
- New construction: No
- Year built: 1960
Utilities & green energy
- Sewer: Public Sewer
- Water: Public
Community & HOA
Community
- Subdivision: None Available
HOA
- Has HOA: No
Location
- Region: Broomall
- Municipality: MARPLE TWP
Financial & listing details
- Price per square foot: $451/sqft
- Tax assessed value: $387,830
- Annual tax amount: $7,704
- Date on market: 4/13/2026
- Listing agreement: Exclusive Right To Sell
- Ownership: Fee Simple
Price history
| Date | Event | Price |
|---|---|---|
| 5/28/2026 | Sold | $875,000+9.4%$451/sqft |
Source:  Bright MLS #PADE2112230 Report a problem Bright MLS #PADE2112230 Report a problem | ||
| 4/16/2026 | Pending sale | $799,900$412/sqft |
Source: Bright MLS #PADE2112230 Report a problem | ||
| 4/13/2026 | Listed for sale | $799,900+78.9%$412/sqft |
Source: Bright MLS #PADE2112230 Report a problem | ||
| 9/30/2025 | Sold | $447,000$230/sqft |
Source: Bright MLS #PADE2099902 Report a problem | ||
Public tax history
| Year | Property taxes | Tax assessment |
|---|---|---|
| 2025 | $7,202 +7.5% | $387,830 |
| 2024 | $6,702 +3.3% | $387,830 |
| 2023 | $6,490 +1.9% | $387,830 |
| 2022 | $6,367 | $387,830 |
| 2021 | $6,367 +530.4% | $387,830 +109.7% |
| 2020 | $1,010 -80.8% | $184,930 |
| 2019 | $5,257 +1% | $184,930 |
| 2018 | $5,204 +412.7% | $184,930 |
| 2017 | $1,015 -2% | $184,930 |
| 2016 | $1,036 | $184,930 |
| 2015 | $1,036 +2% | $184,930 |
| 2014 | $1,015 +2.8% | $184,930 |
| 2013 | $988 +0.8% | $184,930 |
| 2012 | $980 +2.3% | $184,930 |
| 2011 | $958 +2% | $184,930 |
| 2010 | $939 +7.5% | $184,930 |
| 2009 | $874 | $184,930 |
| 2008 | $874 +8.3% | $184,930 |
| 2007 | $806 -2% | $184,930 |
| 2006 | $823 | $184,930 |
| 2005 | $823 | $184,930 |
| 2004 | $823 +8.5% | $184,930 |
| 2003 | $758 +7.9% | $184,930 |
| 2002 | $703 | $184,930 |
| 2000 | $703 | $184,930 |
Find assessor info on the county website
Neighborhood: 19008
Nearby homes
- $641,0003 bd2 ba1.9k sqft108 Bella Dr, Broomall, PA 19008Off Market
- $729,5003 bd2 ba1.9k sqft104 Bella Dr, Broomall, PA 19008Off Market
- $547,5003 bd3 ba1.9k sqft110 Bella Dr, Broomall, PA 19008Sold
- $717,9004 bd2 ba1.9k sqft150 Bella Dr, Broomall, PA 19008Off Market
- $777,0003 bd2 ba2.5k sqft102 Bella Dr, Broomall, PA 19008Off Market
- $1,035,3005 bd4 ba3.3k sqft109 N Malin Rd, Broomall, PA 19008Off Market
- $685,8003 bd3 ba1.8k sqft105 Bella Dr, Broomall, PA 19008Off Market
- $720,9003 bd2 ba1.9k sqft94 Cherry Hill Ln, Broomall, PA 19008Off Market
Nearby schools
GreatSchools rating
- 7/10Worrall El SchoolGrades: K-5Distance: 1.3 mi
- 7/10Paxon Hollow Middle SchoolGrades: 6-8Distance: 2.5 mi
- 9/10Marple Newtown Senior High SchoolGrades: 9-12Distance: 1.3 mi
Schools provided by the listing agent
- District: Marple Newtown
Source: Bright MLS. This data may not be complete. We recommend contacting the local school district to confirm school assignments for this home.
Get a cash offer in 3 minutes
Find out how much your home could sell for in as little as 3 minutes with a no-obligation cash offer.
Estimated market value
$875,900
Get a cash offer in 3 minutes
Find out how much your home could sell for in as little as 3 minutes with a no-obligation cash offer.
Estimated market value
$875,900
- Pennsylvania
- Delaware County
- Broomall
- 19008
- 106 Bella Dr
Nearby cities
Nearby zip codes
Other Broomall Topics
