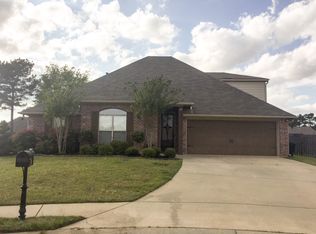
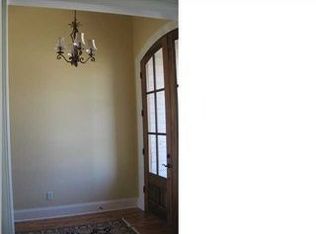
Welcome Home.... This is a beutiful home on almost .5 acre lot. Features include: formal dining room, spacious great room with double sided fireplace that opens up to a sun room, goumet kitchen with stainless appliances, granite, an abundance of cabinets, tongue and groove pine ceiling, pantry, and breakfast area, luxurious master suite with double vanities, jacuzzi tub, separate shower, and HUGE closet, 3 good size secondary bedrooms downstairs, one has an en suite, upstairs has a large bedroom/game room with full bath and good size closet. The community offers: pool and playground area. Call your agent today.
Closed
Price Unknown
106 Belle Terre Dr, Madison, MS 39110
5beds
3,653sqft
Residential, Single Family Residence
Built in 2005
0.5 Acres Lot
$574,800 Zestimate®
$--/sqft
$4,020 Estimated rent
Home value
$574,800
$546,000 - $604,000
$4,020/mo
Zestimate® history
Owner options
List your home for rent
$4,020/mo
Rent Zestimate®
Find your next renter with Zillow Rental Manager. Plus, with online applications, you can quickly screen prospective tenants – for free.
$4,020/mo
Rent Zestimate®
Refinance and save
$1,000/mo
Est. payment
Refinancing to a lower rate could help reduce your monthly payments and save thousands over the life of the loan.
$1,000/mo
Est. payment
Explore your selling options
Work with a Zillow partner agent
Leverage their expertise and Zillow's premium Showcase listings to get your home seen by more buyers.
Get startedList with your own agent
Get your home in front of millions of buyers by listing it on Zillow.
Learn how to do itSell it yourself
Take full control of how buyers see your home on Zillow by listing For Sale by Owner (FSBO).
List your homeWhat's special
Zillow last checked:
Listing updated:
Listed by:
Tammy J Nutt 601-506-1622,
Maselle & Associates Inc
Bought with:
Shannon Travis, S56374
Back Porch Realty, LLC
Source: MLS United,MLS#: 4052931
Facts & features
Interior
Bedrooms & bathrooms
- Bedrooms: 5
- Bathrooms: 4
- Full bathrooms: 4
Heating
- Central, Natural Gas
Cooling
- Ceiling Fan(s), Central Air
Appliances
- Included: Dishwasher, Disposal, Double Oven, Exhaust Fan, Gas Cooktop, Gas Water Heater
- Laundry: Laundry Room
Features
- Breakfast Bar, Ceiling Fan(s), Crown Molding, Double Vanity, Entrance Foyer, Granite Counters, High Ceilings, Pantry, Primary Downstairs, Storage, Tile Counters, Walk-In Closet(s)
- Flooring: Bamboo, Carpet, Ceramic Tile, Wood
- Doors: Double Entry
- Windows: Insulated Windows
- Has fireplace: Yes
- Fireplace features: Great Room
Interior area
- Total structure area: 3,653
- Total interior livable area: 3,653 sqft
Property
Parking
- Total spaces: 3
- Parking features: Garage Door Opener, Garage Faces Front, Storage, Concrete
- Garage spaces: 3
Features
- Levels: Two
- Stories: 2
- Patio & porch: Patio, Porch
- Exterior features: None
- Fencing: Back Yard,Wood,Fenced
Lot
- Size: 0.5 Acres
- Features: Landscaped, Level
Details
- Parcel number: 082130052/00.00
- Zoning description: Residential Estate
Construction
Type & style
- Home type: SingleFamily
- Property subtype: Residential, Single Family Residence
Materials
- Brick
- Foundation: Slab
- Roof: Architectural Shingles
Condition
- New construction: No
- Year built: 2005
Utilities & green energy
- Sewer: Public Sewer
- Water: Public
- Utilities for property: Cable Connected, Electricity Connected, Natural Gas Connected, Sewer Connected, Water Connected
Community & HOA
Community
- Features: Curbs, Playground, Pool, Sidewalks
- Security: Smoke Detector(s)
- Subdivision: Belle Terre
HOA
- Has HOA: Yes
- Services included: Accounting/Legal, Management, Pool Service
- HOA fee: $1,000 annually
Location
- Region: Madison
Financial & listing details
- Tax assessed value: $395,490
- Annual tax amount: $6,091
- Date on market: 4/1/2024
- Electric utility on property: Yes
Price history
| Date | Event | Price |
|---|---|---|
| 5/13/2024 | Sold | -- |
Source: MLS United #4052931 Report a problem | ||
| 4/12/2024 | Pending sale | $545,000$149/sqft |
Source: MLS United #4052931 Report a problem | ||
| 2/2/2024 | Price change | $545,000-0.9%$149/sqft |
Source: MLS United #4052931 Report a problem | ||
| 11/13/2023 | Price change | $550,000-1.8%$151/sqft |
Source: MLS United #4052931 Report a problem | ||
| 10/25/2023 | Price change | $560,000-1.7%$153/sqft |
Source: MLS United #4052931 Report a problem | ||
| 9/26/2023 | Price change | $569,900-0.9%$156/sqft |
Source: MLS United #4052931 Report a problem | ||
| 8/16/2023 | Price change | $575,000-1.7%$157/sqft |
Source: MLS United #4052931 Report a problem | ||
| 7/12/2023 | Listed for sale | $585,000-3.3%$160/sqft |
Source: MLS United #4052931 Report a problem | ||
| 7/12/2023 | Listing removed | $605,000$166/sqft |
Source: MLS United #4050024 Report a problem | ||
| 6/10/2023 | Listed for sale | $605,000$166/sqft |
Source: MLS United #4050024 Report a problem | ||
| 4/5/2017 | Sold | -- |
Source: MLS United #1290550 Report a problem | ||
Public tax history
| Year | Property taxes | Tax assessment |
|---|---|---|
| 2025 | $3,761 -38.3% | $39,549 -33.3% |
| 2024 | $6,091 +50% | $59,324 +50% |
| 2023 | $4,061 -33.3% | $39,549 -33.3% |
| 2022 | $6,091 +6.1% | $59,324 +4% |
| 2021 | $5,741 | $57,021 |
| 2020 | $5,741 | $57,021 |
| 2019 | $5,741 | $57,021 |
| 2018 | $5,741 | $57,021 +1.6% |
| 2017 | $5,741 +1.6% | $56,106 |
| 2016 | $5,649 | $56,106 +50% |
| 2015 | $5,649 +70.3% | $37,404 |
| 2014 | $3,316 | $37,404 |
| 2013 | -- | -- |
| 2012 | -- | -- |
| 2011 | -- | -- |
| 2010 | -- | -- |
| 2009 | -- | -- |
| 2008 | -- | -- |
| 2007 | -- | -- |
| 2006 | -- | -- |
Find assessor info on the county website
Neighborhood: 39110
Nearby homes
- $713,1005 bd6 ba-- sqftLot 56 Belle Terre, Madison, MS 39110Off Market
- $623,2005 bd4 ba4k sqft104 Belle Terre Dr, Madison, MS 39110Off Market
- $651,0004 bd2 ba4.1k sqft108 Belle Terre Dr, Madison, MS 39110Off Market
- $618,5004 bd4 ba3.5k sqft105 Chartres Dr, Madison, MS 39110Off Market
- $732,000-- bd5 ba4.2k sqft107 Belle Terre Dr, Madison, MS 39110Off Market
- $590,1005 bd4 ba3.6k sqft106 Bienville Dr, Madison, MS 39110Off Market
- $--4 bd4 ba4.2k sqft109 Chartres Dr, Madison, MS 39110Sold
- $528,8004 bd3 ba2.9k sqft103 Chartres Dr, Madison, MS 39110Off Market
Nearby schools
GreatSchools rating
- 10/10Madison Station Elementary SchoolGrades: K-5Distance: 1.8 mi
- 10/10Madison Middle SchoolGrades: 6-8Distance: 3.3 mi
- 10/10Madison Central High SchoolGrades: 10-12Distance: 3.6 mi
Schools provided by the listing agent
- Elementary: Madison Station
- Middle: Madison
- High: Madison Central
Source: MLS United. This data may not be complete. We recommend contacting the local school district to confirm school assignments for this home.
- Mississippi
- Madison County
- Madison
- 39110
- 106 Belle Terre Dr
Nearby cities
Nearby neighborhoods
Nearby zip codes
Other Madison Topics
