Views and privacy from the highest built home in Bellwood! Welcome to 106 Belridge Drive, one of a kind. This wonderful 5 Bed/3 Bath 2448SF home is situated on a 10,480SF Lot. As you pull to the curb you are instantly greeted by meticulous landscaping and a prestigious setting. Upon entering this impeccably kept home, you are immediately received by its natural light and pride of home ownership. The LR has a fireplace and large bay window with views of the hills. From the Dining Room and updated kitchen, you will find views of a picturesque and professionally landscaped backyard. The ground floor bedroom is conveniently located and can be used as an Office/Den. An added bonus is its proximity to a remodeled full bathroom. The FR is large and versatile, and features a second fireplace. Venture upstairs, and you will find three large bedrooms and the Master Suite. A remodeled hall bathroom is adjacent to a new laundry room. The Master Suite is open and offers plenty of space. The MS and one bedroom have sliding doors for access to the cozy covered balcony. Perfect for relaxing. These three North facing bedrooms all offer amazing views. The backyard is tranquil and an ideal setting for entertaining family/friends. Close to Belgato Park and Bellwood Cabana Pool/Spa. Make it yours!
Sold for $3,030,000
$3,030,000
106 Belridge Dr, Los Gatos, CA 95032
5beds
2,448sqft
Single Family Residence, Residential
Built in 1965
10,480 Square Feet Lot
$3,439,600 Zestimate®
$1,238/sqft
$7,230 Estimated rent
Home value
$3,439,600
$3.13M - $3.78M
$7,230/mo
Zestimate® history
Owner options
List your home for rent
$7,230/mo
Rent Zestimate®
Find your next renter with Zillow Rental Manager. Plus, with online applications, you can quickly screen prospective tenants – for free.
$7,230/mo
Rent Zestimate®
Refinance and save
$20,078/mo
Est. payment
Refinancing to a lower rate could help reduce your monthly payments and save thousands over the life of the loan.
$20,078/mo
Est. payment
Explore your selling options
Work with a Zillow partner agent
Leverage their expertise and Zillow's premium Showcase listings to get your home seen by more buyers.
Get startedList with your own agent
Get your home in front of millions of buyers by listing it on Zillow.
Learn how to do itSell it yourself
Take full control of how buyers see your home on Zillow by listing For Sale by Owner (FSBO).
List your homeWhat's special
Second fireplaceHighest built homeCozy covered balconyMeticulous landscapingMaster suiteNatural lightAmazing views
Zillow last checked:
Listing updated:
Listed by:
Robert Reichert 01348154 408-314-3137,
RCB Real Estate Group, Inc. 650-454-0280
Bought with:
Stella Rosh, 01227992
Compass
, 02060001
Compass
Source: MLSListings Inc,MLS#: ML81982706
Facts & features
Interior
Bedrooms & bathrooms
- Bedrooms: 5
- Bathrooms: 3
- Full bathrooms: 3
Rooms
- Room types: Laundry
Bedroom
- Features: GroundFloorBedroom, PrimarySuiteRetreat
Bathroom
- Features: PrimaryStallShowers, ShoweroverTub1, StallShower, Stone, Tile, UpdatedBaths, FullonGroundFloor
Dining room
- Features: BreakfastNook, EatinKitchen, FormalDiningRoom
Family room
- Features: SeparateFamilyRoom
Kitchen
- Features: Countertop_Synthetic, ExhaustFan, Pantry
Heating
- Central Forced Air Gas, Fireplace(s)
Cooling
- Ceiling Fan(s), Central Air
Appliances
- Included: Electric Cooktop, Exhaust Fan, Disposal, Range Hood, Microwave, Other, Electric Oven, Self Cleaning Oven, Refrigerator
- Laundry: Other, Upper Floor, Inside
Features
- One Or More Skylights
- Flooring: Hardwood, Tile
- Doors: None
- Number of fireplaces: 2
- Fireplace features: Family Room, Gas, Living Room
Interior area
- Total structure area: 2,448
- Total interior livable area: 2,448 sqft
Property
Parking
- Total spaces: 2
- Parking features: Attached, Garage Door Opener, On Street
- Attached garage spaces: 2
Accessibility
- Accessibility features: None
Features
- Stories: 2
- Exterior features: Back Yard, Dog Run/Kennel, Fenced, Storage Shed Structure
- Pool features: Community, In Ground
- Fencing: Back Yard,Wood
- Has view: Yes
- View description: Hills, Other, Valley
Lot
- Size: 10,480 Square Feet
- Features: Gentle Sloping, Hillside, Mostly Level
Details
- Additional structures: Sheds
- Parcel number: 52727013
- Zoning: R110
- Special conditions: Standard
Construction
Type & style
- Home type: SingleFamily
- Architectural style: Ranch
- Property subtype: Single Family Residence, Residential
Materials
- Foundation: Pillar/Post/Pier
- Roof: Composition
Condition
- New construction: No
- Year built: 1965
Utilities & green energy
- Gas: IndividualGasMeters, PublicUtilities
- Sewer: Public Sewer
- Water: Public
- Utilities for property: Public Utilities, Water Public
Community & HOA
HOA
- Has HOA: Yes
- HOA fee: $800 annually
Location
- Region: Los Gatos
Financial & listing details
- Price per square foot: $1,238/sqft
- Tax assessed value: $2,720,000
- Date on market: 10/4/2024
- Listing agreement: ExclusiveRightToSell
- Listing terms: FHA, VALoan, CalVetLoan, CashorConventionalLoan
Price history
| Date | Event | Price |
|---|---|---|
| 11/4/2024 | Sold | $3,030,000+1%$1,238/sqft |
Source:  MLSListings Inc #ML81982706 Report a problem MLSListings Inc #ML81982706 Report a problem | ||
| 10/16/2024 | Pending sale | $2,999,888$1,225/sqft |
Source: MLSListings Inc #ML81982706 Report a problem | ||
| 10/4/2024 | Listed for sale | $2,999,888+465%$1,225/sqft |
Source: MLSListings Inc #ML81982706 Report a problem | ||
| 7/24/1997 | Sold | $531,000$217/sqft |
Source: Public Record Report a problem | ||
Public tax history
| Year | Property taxes | Tax assessment |
|---|---|---|
| 2026 | -- | $2,720,000 -10.2% |
| 2025 | $54,511 +386.4% | $3,030,000 +264.5% |
| 2024 | $11,207 +1.7% | $831,238 +2% |
| 2023 | $11,022 +1.3% | $814,940 +2% |
| 2022 | $10,879 +1.8% | $798,962 +2% |
| 2021 | $10,689 +1.6% | $783,297 +1% |
| 2020 | $10,518 | $775,266 +2% |
| 2019 | $10,518 +4.2% | $760,066 +2% |
| 2018 | $10,090 | $745,164 +2% |
| 2017 | $10,090 +1.6% | $730,554 +2% |
| 2016 | $9,930 +7.5% | $716,230 +1.5% |
| 2015 | $9,235 +2.5% | $705,472 +2% |
| 2014 | $9,011 | $691,654 +0.5% |
| 2013 | -- | $688,529 +2% |
| 2012 | -- | $675,029 +2% |
| 2011 | -- | $661,795 +0.8% |
| 2010 | -- | $656,850 -0.2% |
| 2009 | -- | $658,411 +2% |
| 2008 | -- | $645,502 +2% |
| 2007 | -- | $632,846 +2% |
| 2006 | -- | $620,438 +2% |
| 2005 | -- | $608,273 +2% |
| 2004 | -- | $596,347 +1.9% |
| 2003 | -- | $585,418 +2% |
| 2002 | -- | $573,940 +2% |
| 2001 | -- | $562,687 |
Find assessor info on the county website
Neighborhood: 95032
Nearby homes
- $3,085,2006 bd3 ba2.4k sqft110 Belridge Dr, Los Gatos, CA 95032Off Market
- $2,878,8004 bd3 ba2.3k sqft102 Belridge Dr, Los Gatos, CA 95032Off Market
- $381,2930.97 Acres16601 Harwood Rd, Los Gatos, CA 95032Off Market
- $2,774,4005 bd3 ba2.4k sqft114 Belridge Dr, Los Gatos, CA 95032Off Market
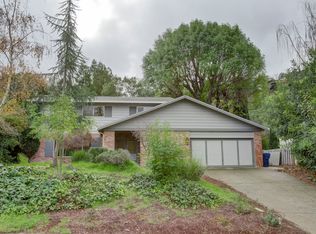
- $2,836,4004 bd3 ba2.4k sqft107 Belridge Dr, Los Gatos, CA 95032Off Market
- $2,870,4007 bd4 ba2.8k sqft111 Belridge Dr, Los Gatos, CA 95032Off Market
- $2,740,0004 bd3 ba2.3k sqft103 Belridge Dr, Los Gatos, CA 95032Sold
- $2,873,3005 bd3 ba2.4k sqft115 Belridge Dr, Los Gatos, CA 95032Off Market
Nearby schools
GreatSchools rating
- 9/10Noddin Elementary SchoolGrades: K-5Distance: 0.7 mi
- 10/10Union Middle SchoolGrades: 6-8Distance: 1.5 mi
- 10/10Leigh High SchoolGrades: 9-12Distance: 1 mi
Schools provided by the listing agent
- District: UnionElementary
Source: MLSListings Inc. This data may not be complete. We recommend contacting the local school district to confirm school assignments for this home.
Get a cash offer in 3 minutes
Find out how much your home could sell for in as little as 3 minutes with a no-obligation cash offer.
Estimated market value
$3,439,600
Get a cash offer in 3 minutes
Find out how much your home could sell for in as little as 3 minutes with a no-obligation cash offer.
Estimated market value
$3,439,600
- California
- Santa Clara County
- Los Gatos
- 95032
- 106 Belridge Dr
Nearby cities
Nearby zip codes
Other Los Gatos Topics
