Skip main navigation
Sold for $330,000
  • $330,000

    106 Bennet St, Roebling, NJ 08554

    3beds
    1,266sqft
    Single Family Residence
    Built in 1960
    10,180 Square Feet Lot
    $356,100 Zestimate®
    $261/sqft
    $2,793 Estimated rent

    Home value

    $356,100

    $324,000 - $392,000

    $2,793/mo

    Zestimate® history
    Loading
    Loading...

    Owner options

    List your home for rent

    $2,793/mo

    Rent Zestimate®

    Find your next renter with Zillow Rental Manager. Plus, with online applications, you can quickly screen prospective tenants – for free.

    Learn more

    $2,793/mo

    Rent Zestimate®

    Refinance and save

    $2,308/mo

    Est. payment

    Refinancing to a lower rate could help reduce your monthly payments and save thousands over the life of the loan.

    See today's rates

    $2,308/mo

    Est. payment

    Explore your selling options

    Work with a Zillow partner agent

    Leverage their expertise and Zillow's premium Showcase listings to get your home seen by more buyers.

    Get started

    List with your own agent

    Get your home in front of millions of buyers by listing it on Zillow.

    Learn how to do it

    Sell it yourself

    Take full control of how buyers see your home on Zillow by listing For Sale by Owner (FSBO).

    List your home

    What's special

    Solid constructionFinished basementClassic mid-century bonesCorner lotPlenty of living spaceQuality features

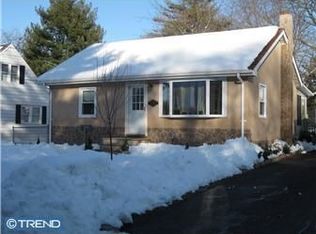
    Nestled on a generous corner lot in the quiet community of Roebling, this 3-bedroom, 2-bathroom ranch-style home offers solid construction, a finished basement, and plenty of living space — the perfect canvas for your vision. With classic mid-century bones and quality features already in place, this property is ideal for buyers looking to customize a home to their style. Conveniently located near public transportation, the River Line light rail, and major highways including Route 130, I-295, and the NJ Turnpike, this home offers both comfort and commuter convenience. SELLER IS REQUESTING FINAL & BEST OFFERS BY TUESDAY 8/19 @ 4PM.

    Zillow last checked:

    Listing updated:

    Listed by:

    Joseph Gutowski 609-658-1009,

    Opus Elite Real Estate of NJ, LLC,

    Co-Listing Agent: Robert T Gutowski 609-658-0443,

    Opus Elite Real Estate of NJ, LLC

    Bought with:

    Kelly Rein, 0227239

    Keller Williams Premier

    Source: Bright MLS,MLS#: NJBL2093372MLS Logo

    Facts & features

    Interior

    Bedrooms & bathrooms
    • Bedrooms: 3
    • Bathrooms: 2
    • Full bathrooms: 2
    • Main level bathrooms: 1
    • Main level bedrooms: 3
    Primary bedroom
    • Level: Main
    • Area: 165 Square Feet
    • Dimensions: 15 x 11
    Bedroom 2
    • Level: Main
    • Area: 132 Square Feet
    • Dimensions: 12 x 11
    Bedroom 3
    • Level: Main
    • Area: 110 Square Feet
    • Dimensions: 11 x 10
    Dining room
    • Level: Main
    • Area: 121 Square Feet
    • Dimensions: 11 x 11
    Family room
    • Features: Basement - Finished
    • Level: Lower
    • Area: 352 Square Feet
    • Dimensions: 22 x 16
    Laundry
    • Level: Lower
    • Area: 70 Square Feet
    • Dimensions: 10 x 7
    Living room
    • Level: Main
    • Area: 308 Square Feet
    • Dimensions: 22 x 14
    Heating
    • Forced Air, Natural Gas
    Cooling
    • Central Air, Electric
    Appliances
    • Included: Gas Water Heater
    • Laundry: In Basement, Laundry Room
    Features
    • Flooring: Hardwood, Carpet
    • Basement: Finished
    • Number of fireplaces: 1
    Interior area
    • Total structure area: 1,266
    • Total interior livable area: 1,266 sqft
    • Finished area above ground: 1,266
    • Finished area below ground: 0

    Property

    Parking
    • Total spaces: 1
    • Parking features: Garage Faces Side, Asphalt, Attached
    • Attached garage spaces: 1
    • Has uncovered spaces: Yes
    Accessibility
    • Accessibility features: 2+ Access Exits
    Features
    • Levels: One
    • Stories: 1
    • Pool features: None
    Lot
    • Size: 10,180 sqft
    • Dimensions: 76.00 x 134.00
    • Features: Corner Lot
    Details
    • Additional structures: Above Grade, Below Grade
    • Parcel number: 1500146 0800010
    • Zoning: RES
    • Special conditions: Standard

    Construction

    Type & style
    • Home type: SingleFamily
    • Architectural style: Ranch/Rambler
    • Property subtype: Single Family Residence
    Materials
    • Frame
    • Foundation: Block
    Condition
    • New construction: No
    • Year built: 1960

    Utilities & green energy

    • Electric: 150 Amps
    • Sewer: Public Sewer
    • Water: Public

    Community & neighborhood

    Location
    • Region: Roebling
    • Subdivision: None Available
    • Municipality: FLORENCE TWP

    Other

    Other facts
    • Listing agreement: Exclusive Right To Sell
    • Listing terms: Cash,Conventional
    • Ownership: Fee Simple

    Price history

    DateEventPrice
    10/30/2025Sold$330,000-5.7%$261/sqft
    Source: Bright MLS #NJBL2093372 Report a problem
    8/21/2025Pending sale$349,999$276/sqft
    Source: Bright MLS #NJBL2093372 Report a problem
    8/9/2025Listed for sale$349,999$276/sqft
    Source: Bright MLS #NJBL2093372 Report a problem

    Public tax history

    Tax history is unavailable.

    Neighborhood: 08554

    Nearby schools

    GreatSchools rating
    Schools provided by the listing agent
    • District: Florence Township Public Schools

    Source: Bright MLS. This data may not be complete. We recommend contacting the local school district to confirm school assignments for this home.

    Get a cash offer in 3 minutes
    Find out how much your home could sell for in as little as 3 minutes with a no-obligation cash offer.
    Estimated market value
    $356,100
    Get a cash offer in 3 minutes
    Find out how much your home could sell for in as little as 3 minutes with a no-obligation cash offer.
    Estimated market value
    $356,100