Skip main navigation
Sold for $334,900
  • $334,900

    106 Bentwood Circle, Conway, SC 29526

    3beds
    1,662sqft
    Single Family Residence
    Built in 1988
    10,018.8 Square Feet Lot
    $334,700 Zestimate®
    $202/sqft
    $2,028 Estimated rent

    Home value

    $334,700

    $318,000 - $351,000

    $2,028/mo

    Zestimate® history
    Loading
    Loading...

    Owner options

    List your home for rent

    $2,028/mo

    Rent Zestimate®

    Find your next renter with Zillow Rental Manager. Plus, with online applications, you can quickly screen prospective tenants – for free.

    Learn more

    $2,028/mo

    Rent Zestimate®

    Refinance and save

    $1,993/mo

    Est. payment

    Refinancing to a lower rate could help reduce your monthly payments and save thousands over the life of the loan.

    See today's rates

    $1,993/mo

    Est. payment

    Explore your selling options

    Work with a Zillow partner agent

    Leverage their expertise and Zillow's premium Showcase listings to get your home seen by more buyers.

    Get started

    List with your own agent

    Get your home in front of millions of buyers by listing it on Zillow.

    Learn how to do it

    Sell it yourself

    Take full control of how buyers see your home on Zillow by listing For Sale by Owner (FSBO).

    List your home

    What's special

    Private deckPeaceful water viewsSurrounded by mature treesQuiet cul-de-sacSerene park-like settingLazy susanBright inviting kitchen
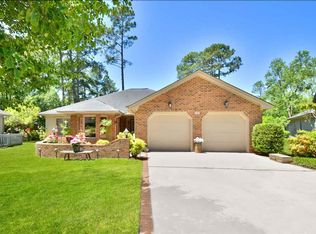
    Relax into the lifestyle you've been dreaming of in this beautifully maintained 3-bedroom home, ideally situated in the highly sought-after 55+ community of Myrtle Trace. Tucked away on a quiet cul-de-sac, this property boasts one of the best lake views in the neighborhood. Start your mornings with peaceful water views and unwind in the evenings on your private deck or gazebo complete with electricity, surrounded by mature trees that create a serene, park-like setting. Step inside to a bright, inviting kitchen featuring white cabinetry, convenient pull-out shelves, a lazy Susan, and a sunlit breakfast nook perfect for morning coffee or casual meals. Recent major updates, including a new roof (2025) and HVAC system (2023), provide added peace of mind. The spacious 2-car garage offers ample room for parking and additional storage. Residents of Myrtle Trace enjoy an active and social lifestyle with exceptional amenities, including a clubhouse, saltwater pool, bocce courts, and shuffleboard, along with a full calendar of events, From game nights to holiday celebrations and community gatherings. Ideally located just minutes from golf at Burning Ridge Golf Club, shopping at Tanger Outlets Myrtle Beach, dining, medical facilities, and historic Conway and less than 15 minutes to the beautiful beaches of Myrtle Beach. This home offers both convenience and coastal charm" Some pictures are virtually staged and are labeled as such.

    Zillow last checked:

    Listing updated:

    Listed by:

    Janine Frank 843-274-5571,

    Century 21 The Harrelson Group

    Bought with:

    The Collins Team

    Realty ONE Group Dockside

    Source: CCAR,MLS#: 2610413MLS LogoOriginating MLS: Coastal Carolinas Association of Realtors

    Facts & features

    Interior

    Bedrooms & bathrooms
    • Bedrooms: 3
    • Bathrooms: 2
    • Full bathrooms: 2
    Primary bedroom
    • Features: Tray Ceiling(s), Ceiling Fan(s)
    • Level: First
    Primary bathroom
    • Features: Vanity
    Dining room
    • Features: Separate/Formal Dining Room
    Kitchen
    • Features: Breakfast Bar, Breakfast Area, Ceiling Fan(s), Dishwasher, Pantry, Stainless Steel Appliances, Solid Surface Counters
    Living room
    • Features: Vaulted Ceiling(s)
    Other
    • Features: Utility Room
    Heating
    • Central, Electric
    Appliances
    • Included: Dishwasher, Disposal, Microwave, Range, Refrigerator, Dryer, Washer
    Features
    • Tray Ceiling(s), Ceiling Fan(s), Skylights, Vanity, Window Treatments, Breakfast Bar, Breakfast Area, Stainless Steel Appliances, Solid Surface Counters
    • Flooring: Carpet, Tile, Wood
    • Doors: Insulated Doors
    • Windows: Skylight(s), Window Treatments
    Interior area
    • Total structure area: 1,900
    • Total interior livable area: 1,662 sqft

    Property

    Parking
    • Total spaces: 4
    • Parking features: Attached, Garage, Two Car Garage, Garage Door Opener
    • Attached garage spaces: 2
    Features
    • Levels: One
    • Stories: 1
    • Patio & porch: Deck
    • Exterior features: Deck, Sprinkler/Irrigation
    • Pool features: Community, Outdoor Pool
    • Waterfront features: Pond
    Lot
    • Size: 10,018 sqft
    • Features: Cul-De-Sac, Lake Front, Outside City Limits, Pond on Lot
    Details
    • Additional parcels included: ,
    • Parcel number: 40003030034
    • Zoning: Res
    • Special conditions: None

    Construction

    Type & style
    • Home type: SingleFamily
    • Architectural style: Ranch
    • Property subtype: Single Family Residence
    Materials
    • Wood Frame
    • Foundation: Slab
    Condition
    • Resale
    • Year built: 1988

    Utilities & green energy

    • Water: Public
    • Utilities for property: Cable Available, Electricity Available, Phone Available, Water Available
    Green energy
    • Energy efficient items: Doors, Windows

    Community & neighborhood

    Community
    • Community features: Clubhouse, Recreation Area, Long Term Rental Allowed, Pool
    Senior living
    • Senior community: Yes
    Location
    • Region: Conway
    • Subdivision: Myrtle Trace

    HOA & financial

    HOA
    • Has HOA: Yes
    • HOA fee: $95 monthly
    • Amenities included: Clubhouse, Pet Restrictions
    • Services included: Common Areas, Pool(s)

    Other

    Other facts
    • Listing terms: Cash,Conventional

    Price history

    DateEventPrice
    5/26/2026Sold$334,900$202/sqft
    Source: CCAR #2610413 Report a problem
    4/28/2026Contingent$334,900$202/sqft
    Source: CCAR #2610413 Report a problem
    4/22/2026Listed for sale$334,900+52.2%$202/sqft
    Source: CCAR #2610413 Report a problem
    3/12/2019Sold$220,000-2.2%$132/sqft
    Source: CCAR #1903071 Report a problem
    2/11/2019Pending sale$224,900$135/sqft
    Source: North Beach Realty #1903071 Report a problem
    2/8/2019Listed for sale$224,900$135/sqft
    Source: North Beach Realty #1903071 Report a problem

    Public tax history

    YearProperty taxesTax assessment
    2025$1,010 $250,539
    2024$1,010 $250,539 +15%
    2023-- $217,860
    2022-- $217,860
    2021$913 +13.9%--
    2020$802 --
    2019-- --
    2018$400 $5,970 +0%
    2017-- $5,968
    2016-- $5,968
    2015-- $5,968
    2014-- $5,968
    2013-- --
    2012-- --
    2010-- $8,496 +56.2%
    2009-- $5,440
    2008-- $5,440
    2007-- $5,440
    2005-- $5,440
    2004$956 +13.8%$5,440 +13.8%
    2003$840 $4,780
    2002-- --
    2001-- --
    2000-- --

    Find assessor info on the county website

    Neighborhood: 29526

    Nearby schools

    GreatSchools rating
    Schools provided by the listing agent
    • Elementary: Carolina Forest Elementary School
    • Middle: Ten Oaks Middle
    • High: Carolina Forest High School

    Source: CCAR. This data may not be complete. We recommend contacting the local school district to confirm school assignments for this home.

    Get pre-qualified for a loan
    At Zillow Home Loans, we can pre-qualify you in as little as 5 minutes with no impact to your credit score.

    An equal housing lender. NMLS #10287.

    Sell for more on Zillow
    Get a Zillow Showcase℠ listing at no additional cost and you could sell for .
    $334,700
    2% more
    +$6,694
    With Zillow Showcase(estimated)
    $341,394