Skip main navigation
Off market
  • $998,900

    106 Bentwood Dr, Spring Branch, TX 78070

    3beds
    5,208sqft
    SingleFamily
    Built in 2006
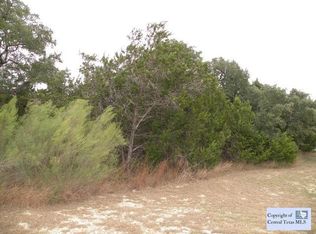
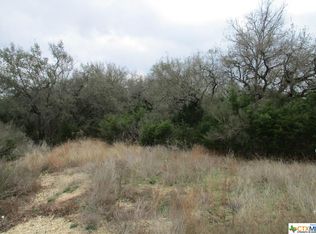
    1.25 Acres Lot
    $998,900 Zestimate®
    $192/sqft
    $5,108 Estimated rent

    Home value

    $998,900

    $909,000 - $1.10M

    $5,108/mo

    Zestimate® history
    Loading
    Loading...

    Owner options

    List your home for rent

    $5,108/mo

    Rent Zestimate®

    Find your next renter with Zillow Rental Manager. Plus, with online applications, you can quickly screen prospective tenants – for free.

    Learn more

    $5,108/mo

    Rent Zestimate®

    Refinance and save

    $6,270/mo

    Est. payment

    Refinancing to a lower rate could help reduce your monthly payments and save thousands over the life of the loan.

    See today's rates

    $6,270/mo

    Est. payment

    Explore your selling options

    Work with a Zillow partner agent

    Leverage their expertise and Zillow's premium Showcase listings to get your home seen by more buyers.

    Get started

    List with your own agent

    Get your home in front of millions of buyers by listing it on Zillow.

    Learn how to do it

    Sell it yourself

    Take full control of how buyers see your home on Zillow by listing For Sale by Owner (FSBO).

    List your home

    What's special

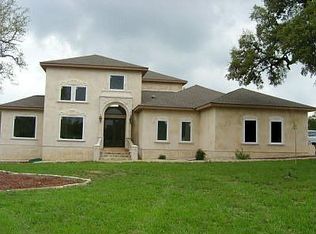
    River Crossing in Spring Branch offers this gorgeous home for sale! The main residence and detached dwelling are situated on 1.25 acres. The main home is open and ready for luxury living and entertaining. The two-story entry has a barrel ceiling, stunning tile floor, and offers a view straight through the family room to the covered veranda and private courtyard. The dream kitchen features granite counters, custom cabinets with under counter lights, and stone tile kick plates. A freestanding rock arch frames the 5-burner gas cook top, complete with stainless steel up-draft vent hood. There's also a built-in office area in the kitchen, as well as a walk-thru pantry and a place for your wine chiller. With antiqued lighting fixtures over the triple sink and breakfast bar, a butler's pantry and a half circle wet bar complete the kitchen. Adjacent to it is a beautiful room that offers flexibility as a breakfast room or hobby/game area. The master suite features a large bay window, custom built-in entertainment center, and outdoor access to the veranda. The luxurious master bath has his and hers vessel sinks, a huge walk-in closet, and a large whirlpool tub. The guest rooms have their own private baths and walk-in closets. There's also a full bath with outdoor access to the veranda or future pool. A covered breezeway leads to the second home that contains a kitchenette, full bath with walk-in shower, and four spacious rooms with a huge, open bonus room upstairs. The structure could also be converted back to the 3-car garage with full bath, one room down and up as was originally designed by the architect. Contact me for more information or to schedule a showing.

    This property is off market, which means it's not currently listed for sale or rent on Zillow. This may be different from what's available on other websites or public sources.
    Facts & features

    Interior

    Bedrooms & bathrooms
    • Bedrooms: 3
    • Bathrooms: 4
    • Full bathrooms: 3
    • 1/2 bathrooms: 1
    Heating
    • Heat pump, Electric
    Cooling
    • Central
    Appliances
    • Included: Dishwasher, Dryer, Garbage disposal, Microwave, Range / Oven, Refrigerator, Washer
    Features
    • Flooring: Tile, Carpet, Laminate
    • Basement: None
    • Has fireplace: Yes
    Interior area
    • Total interior livable area: 5,208 sqft

    Property

    Parking
    • Total spaces: 5
    • Parking features: Garage - Attached, Off-street
    Features
    • Exterior features: Stone, Stucco
    • Has spa: Yes
    • Has view: Yes
    • View description: Territorial
    Lot
    • Size: 1.25 Acres
    Details
    • Parcel number: 105091

    Construction

    Type & style
    • Home type: SingleFamily
    Materials
    • Stone
    • Foundation: Crawl/Raised
    • Roof: Metal
    Condition
    • Year built: 2006

    Community & neighborhood

    Community
    • Community features: Fitness Center
    Location
    • Region: Spring Branch

    HOA & financial

    HOA
    • Has HOA: Yes
    • HOA fee: $24 monthly

    Other

    Other facts
    • Golf course
    • Granite countertop
    • Jacuzzi / Whirlpool
    • Living room
    • New property
    • Stainless steel appliances

    Price history

    DateEventPrice
    7/12/2018Sold--
    Source: LERA MLS #1303380 Report a problem
    6/29/2018Pending sale$499,900$96/sqft
    Source: RE/MAX Preferred, REALTORS #1303380 Report a problem
    9/1/2015Price change$499,900-5.5%$96/sqft
    Source: Home Team Of America Report a problem
    8/21/2015Price change$529,000-3.6%$102/sqft
    Source: Home Team of America Report a problem
    6/23/2015Listed for sale$549,000+37.3%$105/sqft
    Source: Home Team of America Report a problem
    6/25/2010Sold--
    Source: LERA MLS #798018 Report a problem
    4/3/2010Price change$399,999-42.8%$77/sqft
    Source: Mickey Ferrell, REALTORS, Inc #798018 Report a problem
    9/26/2009Listed for sale$699,000+16.7%$134/sqft
    Source: Mickey Ferrell, REALTORS, Inc #798018 Report a problem
    8/20/2009Listing removed$599,000$115/sqft
    Source: Mickey Ferrell, REALTORS, Canyon Lake South #155902 Report a problem
    6/20/2009Listed for sale$599,000$115/sqft
    Source: Mickey Ferrell, REALTORS, Canyon Lake South #155902 Report a problem
    4/7/2009Listing removed$599,000$115/sqft
    Source: TourFactory Report a problem
    4/4/2009Price change$599,000-14.3%$115/sqft
    Source: TourFactory Report a problem
    2/5/2009Listed for sale$699,000-9.8%$134/sqft
    Source: TourFactory Report a problem
    11/27/2008Listing removed$775,000$149/sqft
    Source: Homes & Land #702694 Report a problem
    4/25/2008Listed for sale$775,000$149/sqft
    Source: Homes & Land #702694 Report a problem

    Public tax history

    YearProperty taxesTax assessment
    2025-- $1,006,070 +7.6%
    2024$6,814 +2.8%$934,753 +10%
    2023$6,628 -25.9%$849,775 +10%
    2022$8,950 +0.1%$772,523 +10%
    2021$8,941 +4.9%$702,294 +13.7%
    2020$8,521 -0.1%$617,540 +10%
    2019$8,530 +2.2%$561,400 +7.4%
    2018$8,344 $522,810 -8.4%
    2017-- $570,930 +2.9%
    2016$8,665 +19.7%$555,000 -10.1%
    2015$7,236 $617,280 +35.5%
    2014$7,236 $455,496
    2013-- $455,496
    2012-- $455,496
    2011-- $455,496 -18.3%
    2010-- $557,800 -1.8%
    2009-- $567,940
    2008-- --
    2007-- --
    2004-- --
    2003-- --
    2002-- --

    Find assessor info on the county website

    Neighborhood: 78070

    Nearby schools

    GreatSchools rating
    Schools provided by the listing agent
    • Elementary: Bill Brown
    • Middle: Smithson Valley
    • High: Smithson Valley
    • District: Comal

    Source: The MLS. This data may not be complete. We recommend contacting the local school district to confirm school assignments for this home.

    Get a cash offer in 3 minutes
    Find out how much your home could sell for in as little as 3 minutes with a no-obligation cash offer.
    Estimated market value
    $998,900
    Get a cash offer in 3 minutes
    Find out how much your home could sell for in as little as 3 minutes with a no-obligation cash offer.
    Estimated market value
    $998,900