New roof 2023, updated water heater, 2 storage sheds, seller uses Xfinity internet. Welcome to this 3-bedroom, 2-bathroom rancher nestled in a peaceful neighborhood. Upon arrival, you're greeted by a welcoming covered front porch, perfect for enjoying morning coffee or watching the sunset. Step inside to discover an inviting living space with plenty of natural light, ideal for relaxation or entertaining guests. Enjoy an eat-in kitchen. A primary bedroom, complete with a private en-suite bathroom for added comfort and convenience, and two additional bedrooms offer versatility, serving as cozy sleeping quarters, home offices, or creative spaces to suit your needs. The garage has been finished for additional living space. Outside, discover a fenced backyard, offering privacy and space for outdoor enjoyment. Spend sunny days on the patio or hosting BBQs on the deck. For added convenience, this home features two storage sheds, perfect for storing tools, outdoor equipment, or recreational gear. Whether you're a gardening enthusiast or simply seeking a place to unwind, this property offers endless possibilities. Experience the best of suburban living with this thoughtfully designed rancher. Don't miss your chance to make this house your home! Convenient access to I-81 and Route 7.
Sold for $341,000
$341,000
106 Berkshire Cir, Winchester, VA 22601
3beds
1,440sqft
Single Family Residence
Built in 1993
10,454 Square Feet Lot
$372,100 Zestimate®
$237/sqft
$2,022 Estimated rent
Home value
$372,100
$353,000 - $391,000
$2,022/mo
Zestimate® history
Owner options
List your home for rent
$2,022/mo
Rent Zestimate®
Find your next renter with Zillow Rental Manager. Plus, with online applications, you can quickly screen prospective tenants – for free.
$2,022/mo
Rent Zestimate®
Refinance and save
$2,000/mo
Est. payment
Refinancing to a lower rate could help reduce your monthly payments and save thousands over the life of the loan.
$2,000/mo
Est. payment
Explore your selling options
Work with a Zillow partner agent
Leverage their expertise and Zillow's premium Showcase listings to get your home seen by more buyers.
Get startedList with your own agent
Get your home in front of millions of buyers by listing it on Zillow.
Learn how to do itSell it yourself
Take full control of how buyers see your home on Zillow by listing For Sale by Owner (FSBO).
List your homeWhat's special
Zillow last checked:
Listing updated:
Listed by:
Sheila Pack 540-247-1438,
RE/MAX Roots,
Listing Team: Sheila Pack Team
Bought with:
Sylvia Torrente, 0225231239
Pearson Smith Realty, LLC
Source: Bright MLS,MLS#: VAFV2018766
Facts & features
Interior
Bedrooms & bathrooms
- Bedrooms: 3
- Bathrooms: 2
- Full bathrooms: 2
- Main level bathrooms: 2
- Main level bedrooms: 3
Rooms
- Room types: Living Room, Dining Room, Primary Bedroom, Bedroom 2, Bedroom 3, Kitchen, Family Room, Laundry, Primary Bathroom, Full Bath
Basement
- Area: 0
Heating
- Heat Pump, Electric
Cooling
- Central Air, Electric
Appliances
- Included: Dryer, Washer, Dishwasher, Disposal, Ice Maker, Refrigerator, Cooktop, Electric Water Heater
- Laundry: Main Level, Laundry Room
Features
- Has basement: No
- Has fireplace: No
Interior area
- Total structure area: 1,440
- Total interior livable area: 1,440 sqft
- Finished area above ground: 1,440
- Finished area below ground: 0
Property
Parking
- Parking features: Driveway
- Has uncovered spaces: Yes
Accessibility
- Accessibility features: None
Features
- Levels: One
- Stories: 1
- Patio & porch: Porch, Enclosed, Patio, Deck
- Exterior features: Satellite Dish
- Pool features: None
- Fencing: Back Yard
Lot
- Size: 10,454 Square Feet
Details
- Additional structures: Above Grade, Below Grade
- Parcel number: 54L 1 36
- Zoning: RP
- Special conditions: Standard
Construction
Type & style
- Home type: SingleFamily
- Architectural style: Ranch/Rambler
- Property subtype: Single Family Residence
Materials
- Vinyl Siding
- Foundation: Crawl Space
Condition
- New construction: No
- Year built: 1993
Utilities & green energy
- Sewer: Public Sewer
- Water: Public
Community & HOA
Community
- Subdivision: Huntington Meadows
HOA
- Has HOA: Yes
- HOA fee: $34 monthly
Location
- Region: Winchester
Financial & listing details
- Price per square foot: $237/sqft
- Tax assessed value: $236,600
- Annual tax amount: $1,259
- Date on market: 5/24/2024
- Listing agreement: Exclusive Right To Sell
- Inclusions: Dishwasher Sold "as Is"
- Exclusions: Swing
- Ownership: Fee Simple
Price history
| Date | Event | Price |
|---|---|---|
| 6/26/2024 | Sold | $341,000+8.3%$237/sqft |
Source:  Bright MLS #VAFV2018766 Report a problem Bright MLS #VAFV2018766 Report a problem | ||
| 5/27/2024 | Contingent | $315,000$219/sqft |
Source: Bright MLS #VAFV2018766 Report a problem | ||
| 5/24/2024 | Listed for sale | $315,000$219/sqft |
Source: Bright MLS #VAFV2018766 Report a problem | ||
Public tax history
| Year | Property taxes | Tax assessment |
|---|---|---|
| 2025 | $740 -38.7% | $308,400 +30.3% |
| 2024 | $1,207 | $236,600 |
| 2023 | $1,207 -4.2% | $236,600 +14.6% |
| 2022 | $1,259 +100% | $206,400 |
| 2021 | $630 -44.1% | $206,400 +11.9% |
| 2020 | $1,125 -50% | $184,500 |
| 2019 | $2,251 +127.5% | $184,500 +13.7% |
| 2018 | $989 +1.7% | $162,200 |
| 2017 | $973 +12.1% | $162,200 +12.1% |
| 2016 | $868 +7.1% | $144,700 |
| 2015 | $810 +95.8% | $144,700 +3.9% |
| 2014 | $414 | $139,300 |
| 2013 | -- | $139,300 -1.6% |
| 2012 | -- | $141,500 |
| 2011 | -- | $141,500 -22.9% |
| 2010 | -- | $183,600 |
| 2009 | -- | $183,600 -4.7% |
| 2008 | -- | $192,600 |
| 2007 | -- | $192,600 +6.5% |
| 2006 | -- | $180,900 |
| 2005 | -- | $180,900 +69.2% |
| 2003 | -- | $106,900 |
| 2002 | -- | $106,900 |
| 2001 | -- | $106,900 |
Find assessor info on the county website
Neighborhood: 22601
Nearby homes
- $385,0005 bd3 ba2.2k sqft108 Berkshire Cir, Winchester, VA 22601Sold
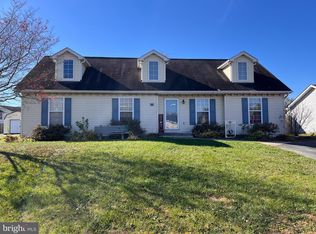
- $387,5003 bd2 ba1.2k sqft104 Berkshire Cir, Winchester, VA 22601Off Market
- $350,4003 bd2 ba1.2k sqft117 Covington Ln, Winchester, VA 22601Off Market
- $328,1003 bd1 ba872 sqft115 Covington Ln, Winchester, VA 22601Off Market
- $358,7003 bd2 ba1.6k sqft119 Covington Ln, Winchester, VA 22601Off Market
- $345,2003 bd2 ba1.2k sqft110 Berkshire Cir, Winchester, VA 22601Off Market
- $405,0003 bd2 ba872 sqft102 Berkshire Cir, Winchester, VA 22601Sold
- $386,3004 bd2 ba1.5k sqft107 Berkshire Cir, Winchester, VA 22601Off Market
Nearby schools
GreatSchools rating
- 2/10Redbud Run Elementary SchoolGrades: PK-5Distance: 1.4 mi
- 3/10James Wood Middle SchoolGrades: 6-8Distance: 2.5 mi
- 4/10Millbrook High SchoolGrades: 9-12Distance: 1.4 mi
Schools provided by the listing agent
- Elementary: Redbud Run
- Middle: James Wood
- High: Millbrook
- District: Frederick County Public Schools
Source: Bright MLS. This data may not be complete. We recommend contacting the local school district to confirm school assignments for this home.
Get a cash offer in 3 minutes
Find out how much your home could sell for in as little as 3 minutes with a no-obligation cash offer.
Estimated market value
$372,100
Get a cash offer in 3 minutes
Find out how much your home could sell for in as little as 3 minutes with a no-obligation cash offer.
Estimated market value
$372,100
- Virginia
- Frederick County
- Winchester
- 22601
- 106 Berkshire Cir
Nearby cities
Nearby zip codes
Other Winchester Topics
