Skip main navigation
Off market
  • $387,000

    106 Berkshire Ln, Lafayette, LA 70508

    3beds
    2,300sqft
    SingleFamily
    Built in 1985
    0.26 Acres Lot
    $387,000 Zestimate®
    $168/sqft
    $2,235 Estimated rent

    Home value

    $387,000

    $360,000 - $414,000

    $2,235/mo

    Zestimate® history
    Loading
    Loading...

    Owner options

    List your home for rent

    $2,235/mo

    Rent Zestimate®

    Find your next renter with Zillow Rental Manager. Plus, with online applications, you can quickly screen prospective tenants – for free.

    Learn more

    $2,235/mo

    Rent Zestimate®

    Refinance and save

    $2,267/mo

    Est. payment

    Refinancing to a lower rate could help reduce your monthly payments and save thousands over the life of the loan.

    See today's rates

    $2,267/mo

    Est. payment

    Explore your selling options

    Work with a Zillow partner agent

    Leverage their expertise and Zillow's premium Showcase listings to get your home seen by more buyers.

    Get started

    List with your own agent

    Get your home in front of millions of buyers by listing it on Zillow.

    Learn how to do it

    Sell it yourself

    Take full control of how buyers see your home on Zillow by listing For Sale by Owner (FSBO).

    List your home

    What's special

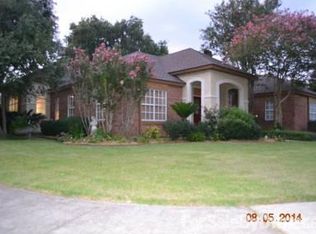
    Home has never flooded. Home is in Austin Subdivision off of East Bayou Parkway in great Lafayette location. Close to shopping, River Ranch and St. Pius X school and church. Kitchen was refurbished and upgraded in 2018 with: refinished cabinets including glass upper doors and some open shelves and a unique pantry; Bosch stainless steel appliances, Thermador five burner gas range top with two pot drawers below; new hood and vent, travertine backsplash, Quartz counter tops, roll out island, under cabinet and above cabinet lighting, recessed spot lighting in kitchen ceiling; adjustable pull down kitchen pendant light over sink, large granite composite sink, wine rack above refrigerator; new vinyl plank flooring. Master bath was updated in 2018 with new cabinets, counter tops and soaker tub. Walk-in closet off of master bath. Newly installed vinyl plank flooring in main areas of the house. New roof installed in September 2019. All outside soffit, facia and gable siding replaced with Hardi plank and the exterior was painted September 2019. Sunroom opens to outdoor patio and shaded back yard. Bricked patio is both covered and uncovered with open area in the center for a fire pit or small garden. Both sunroom ceiling and patio ceiling are tongue and groove boards. Wood burning fire place with gas starter in main living room with cypress mantel and cabinets. Raised ceilings in living room, dining room and master bedroom. Two car detached garage with access from covered walkway and patio. Wide driveway. For more information, please email: cdjacksongroveok@gmail.com call or text: 918-314-0121

    This property is off market, which means it's not currently listed for sale or rent on Zillow. This may be different from what's available on other websites or public sources.
    Facts & features

    Interior

    Bedrooms & bathrooms
    • Bedrooms: 3
    • Bathrooms: 2
    • Full bathrooms: 2
    Heating
    • Gas
    Cooling
    • Central
    Appliances
    • Included: Dishwasher, Dryer, Freezer, Garbage disposal, Microwave, Range / Oven, Refrigerator, Washer
    Features
    • Flooring: Tile, Other, Carpet, Linoleum / Vinyl
    • Basement: None
    • Has fireplace: Yes
    Interior area
    • Total interior livable area: 2,300 sqft

    Property

    Parking
    • Total spaces: 2
    • Parking features: Garage - Attached
    Features
    • Exterior features: Other, Stucco, Brick, Cement / Concrete
    • Has view: Yes
    • View description: City
    Lot
    • Size: 0.26 Acres
    Details
    • Parcel number: 6062532

    Construction

    Type & style
    • Home type: SingleFamily
    Materials
    • Roof: Metal
    Condition
    • Year built: 1985

    Community & HOA

    Location
    • Region: Lafayette

    Financial & listing details

    • Price per square foot: $168/sqft
    • Tax assessed value: $292,630
    • Annual tax amount: $3,079

    Price history

    DateEventPrice
    5/21/2021Listing removed--
    Source: Owner Report a problem
    5/3/2021Listed for sale$360,000+20%$157/sqft
    Source: Owner Report a problem
    3/24/2021Listing removed--
    Source: Owner Report a problem
    12/1/2017Sold--
    Source: Public Record Report a problem
    12/1/2017Listed for sale$300,000$130/sqft
    Source: Owner Report a problem
    11/4/2017Pending sale$300,000$130/sqft
    Source: Owner Report a problem
    8/15/2017Listed for sale$300,000-4.2%$130/sqft
    Source: Owner Report a problem
    11/22/2015Listing removed$313,000$136/sqft
    Source: Owner Report a problem
    9/18/2015Listed for sale$313,000$136/sqft
    Source: Owner Report a problem

    Public tax history

    YearProperty taxesTax assessment
    2024$3,079 +7.5%$29,263 +6.8%
    2023$2,865 0%$27,387
    2022$2,866 -0.3%$27,387
    2021$2,875 +0.3%$27,387
    2020$2,866 +4.3%$27,387
    2019$2,749 -1.7%$27,387
    2018$2,795 +64.6%$27,387 +19.9%
    2017$1,698 $22,849 0%
    2015$1,698 +0.1%$22,850
    2013$1,697 +30.8%$22,850
    2011$1,297 +0.2%$22,850
    2010$1,295 -24%$22,850
    2008$1,703 +40.9%$22,850 +27.2%
    2006$1,209 +0.7%$17,960
    2005$1,200 -22.2%$17,960 +10.2%
    2002$1,542 +5.9%$16,300
    2001$1,456 +104.1%$16,300 +15.7%
    2000$713 $14,090
    Find assessor info on the county website

    Neighborhood: 70508

    Nearby schools

    GreatSchools rating
    Get pre-qualified for a loan
    At Zillow Home Loans, we can pre-qualify you in as little as 5 minutes with no impact to your credit score.

    An equal housing lender. NMLS #10287.

    Sell for more on Zillow
    Get a Zillow Showcase℠ listing at no additional cost and you could sell for .
    $387,000
    2% more
    +$7,740
    With Zillow Showcase(estimated)
    $394,740
