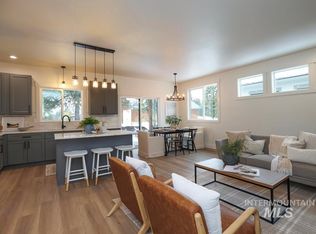
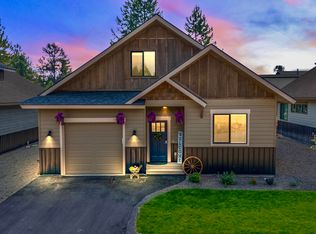
Introducing the only remaining thoughtfully designed new four bedroom home in the Bighorn subdivision. Experience the best of mountain living in this new 4-bedroom, 3-bathroom home, ideally located for year-round adventure. With unbeatable access to Payette Lake, Brundage Mountain Ski Area, Bear Basin Recreation Area, and the vibrant amenities of downtown McCall, this residence is perfectly positioned for those who crave both recreation and convenience. Step inside to an inviting open-concept floor plan spanning 1,919 square feet, designed for modern living and effortless entertaining. The main-level primary suite offers comfort and privacy, joined by an additional guest room on the same floor—ideal for family, guests, or multigenerational living. Upstairs, two more guest rooms are thoughtfully separated by a flexible loft or potential office space, perfect for working remotely or creating a cozy reading nook. Built with quality and efficiency in mind, this home features Quartz countertops, high-efficiency appliances, energy-seal insulation, and a warm electric fireplace for relaxing after a day on the trails or slopes. An attached garage adds convenience for storing gear, bikes, or your boat.
Sold
Price Unknown
106 Bighorn Ct, McCall, ID 83638
4beds
3baths
1,919sqft
Single Family Residence
Built in 2023
5,009 Square Feet Lot
$711,000 Zestimate®
$--/sqft
$4,508 Estimated rent
Home value
$711,000
Estimated sales range
Not available
$4,508/mo
Zestimate® history
Owner options
List your home for rent
$4,508/mo
Rent Zestimate®
Find your next renter with Zillow Rental Manager. Plus, with online applications, you can quickly screen prospective tenants – for free.
$4,508/mo
Rent Zestimate®
Refinance and save
$1,800/mo
Est. payment
Refinancing to a lower rate could help reduce your monthly payments and save thousands over the life of the loan.
$1,800/mo
Est. payment
Explore your selling options
Work with a Zillow partner agent
Leverage their expertise and Zillow's premium Showcase listings to get your home seen by more buyers.
Get startedList with your own agent
Get your home in front of millions of buyers by listing it on Zillow.
Learn how to do itSell it yourself
Take full control of how buyers see your home on Zillow by listing For Sale by Owner (FSBO).
List your homeWhat's special
Warm electric fireplaceFour bedroom homeFlexible loftQuartz countertopsHigh-efficiency appliancesEnergy-seal insulation
Zillow last checked:
Listing updated:
Listed by:
Trisha Sears 208-573-1489,
McCall Real Estate Company
Bought with:
Cory Corbet
Silvercreek Realty Group
Source: IMLS,MLS#: 98968773
Facts & features
Interior
Bedrooms & bathrooms
- Bedrooms: 4
- Bathrooms: 3
- Main level bathrooms: 2
- Main level bedrooms: 2
Primary bedroom
- Level: Main
Bedroom 2
- Level: Main
Bedroom 3
- Level: Upper
Bedroom 4
- Level: Upper
Cooling
- Central Air
Appliances
- Included: Dishwasher, Disposal, Microwave, Refrigerator
Features
- Bath-Master, Bed-Master Main Level, Kitchen Island, Quartz Counters, Number of Baths Main Level: 2, Number of Baths Upper Level: 1
- Flooring: Tile, Carpet, Engineered Wood Floors
- Has basement: No
- Has fireplace: No
Interior area
- Total structure area: 1,919
- Total interior livable area: 1,919 sqft
- Finished area above ground: 1,919
- Finished area below ground: 0
Property
Parking
- Total spaces: 1
- Parking features: Attached
- Attached garage spaces: 1
Features
- Levels: Two
- Patio & porch: Covered Patio/Deck
Lot
- Size: 5,009 Square Feet
- Features: Sm Lot 5999 SF
Details
- Parcel number: RPM07330010100
Construction
Type & style
- Home type: SingleFamily
- Property subtype: Single Family Residence
Materials
- Frame
- Roof: Composition
Condition
- Year built: 2023
Utilities & green energy
- Water: Public
- Utilities for property: Sewer Connected
Community & HOA
Community
- Subdivision: Bighorn
HOA
- Has HOA: Yes
- HOA fee: $1,800 annually
Location
- Region: Mccall
Financial & listing details
- Tax assessed value: $688,812
- Annual tax amount: $2,869
- Date on market: 12/1/2025
- Listing terms: Cash,Conventional,Owner Will Carry
- Ownership: Fee Simple
- Road surface type: Paved
Price history
Price history is unavailable.
Public tax history
| Year | Property taxes | Tax assessment |
|---|---|---|
| 2025 | $2,870 | $688,812 |
| 2024 | -- | -- |
Find assessor info on the county website
Neighborhood: 83638
Nearby homes
- $--4 bd3 ba1.9k sqft108 Big Horn Ct, McCall, ID 83638Sold
- $623,260-- bd-- ba1.9k sqft108 Bighorn Ct, McCall, ID 83638Off Market
- $4,3994 bd3 ba2.1k sqft104 Bighorn Ct, McCall, ID 83638For Rent
- $592,9929 bd5 ba5.3k sqft1129 W Valley Rd, McCall, ID 83638Off Market
- $--2.82 AcresTbd Verita St, McCall, ID 83638Off Market
- $315,903-- bd-- ba-- sqft1129 W Valley Rd, McCall, ID 83638Off Market
- $179,0004,965.84 Square Feet110 Bighorn Ct, McCall, ID 83638Lot/Land
- $--6,229.08 Square Feet112 Bighorn Ct, McCall, ID 83638Sold
Nearby schools
GreatSchools rating
- 7/10Barbara R Morgan Elementary SchoolGrades: PK-5Distance: 2.5 mi
- 9/10Payette Lakes Middle SchoolGrades: 6-8Distance: 2.4 mi
- 9/10Mc Call-Donnelly High SchoolGrades: 9-12Distance: 1.3 mi
Schools provided by the listing agent
- Elementary: McCall
- Middle: McCall Donnelly
- High: McCall Donnelly
- District: McCall-Donnelly Joint District #421
Source: IMLS. This data may not be complete. We recommend contacting the local school district to confirm school assignments for this home.
Sell for more on Zillow
Get a Zillow Showcase℠ listing at no additional cost and you could sell for .
$711,000
2% more
+$14,220
With Zillow Showcase(estimated)
$725,220
- Idaho
- Valley County
- McCall
- 83638
- 106 Bighorn Ct
Nearby cities
Nearby zip codes
Other McCall Topics
