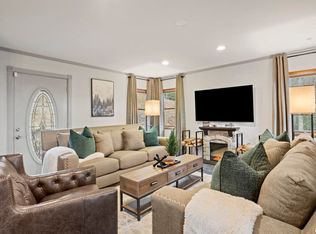
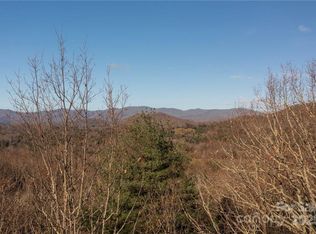
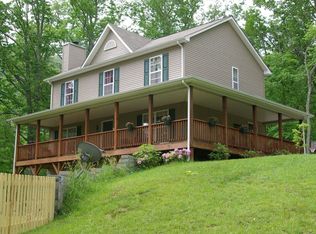
Escape to your own private mountain retreat at 106 Bishop Cove Rd in Fairview—a rare opportunity to own a beautifully remodeled mountain home just minutes from Asheville. Currently enjoyed as both a second home and successful Airbnb retreat, this property offers exceptional flexibility for personal enjoyment, investment potential, or full-time mountain living. Featuring 3 bedrooms, 3 bonus rooms, and 3 full baths across 3,400+ sq ft, this thoughtfully designed home blends rustic charm with modern comfort. Inside, you'll find vaulted ceilings, abundant natural light, and an open-concept layout ideal for entertaining or relaxing. The updated kitchen features stainless steel appliances, custom finishes, pot-filler taps, and thoughtful upgrades throughout. The spacious owner’s suite offers a private sitting area, ensuite bath, and peaceful outdoor access. Step outside to enjoy long-range mountain views, multiple outdoor decks, and the natural beauty of Western North Carolina. Conveniently located approximately 20 minutes from downtown Asheville, shopping, dining, hiking, and local attractions. Seller is offering a 1-year home warranty for added peace of mind. Offering exceptional value in today’s mountain market. * Seller / Owner Financing is available * Move-in ready - fully furnished with accepted offer and a rare opportunity in one of Fairview’s most scenic settings.
87 days
|
663
|
76
|
Zillow last checked:
Listing updated:
Listed by:
Naomi Brown-Rasmussennaomi@housewell.com,
Housewell.Com Realty of North Carolina LLC
Source: Canopy MLS as distributed by MLS GRID,MLS#: 4382226
Facts & features
Interior
Bedrooms & bathrooms
Bedrooms: 3
Bathrooms: 3
Full bathrooms: 3
Main level bedrooms: 1
Bedroom s
Level: Main
Area: 108.3 Square Feet
Dimensions: 10' 10" X 10' 0"
Heating
Forced Air, Heat Pump, Propane
Cooling
Central Air
Appliances
Included: Dishwasher, Gas Oven, Gas Range, Refrigerator
Laundry: Inside
Features
Basement: Finished
Fireplace features: Den, Family Room, Wood Burning
Interior area
Total structure area: 3,509
Total interior livable area: 3,509 sqft
Finished area above ground: 2,503
Finished area below ground: 0
Property
Parking
Parking features: Driveway
Has uncovered spaces: Yes
Features
Levels: Multi/Split
Has spa: Yes
Spa features: Heated
Has view: Yes
View description: Mountain(s)
Lot
Size: 0.86 Acres
Features: Views
Details
Parcel number: 968485848000000
Zoning: OU
Special conditions: Undisclosed,None
Construction
Type & style
Home type: SingleFamily
Architectural style: Other
Property subtype: Single Family Residence
Materials
Vinyl
Condition
New construction: No
Year built: 1997
Utilities & green energy
Sewer: Septic Installed
Water: Well
Community & HOA
Community
Subdivision: none
Location
Region: Fairview
Financial & listing details
Price per square foot: $199/sqft
Tax assessed value: $465,500
Annual tax amount: $3,452
Date on market: 5/15/2026
Cumulative days on market: 87 days
Listing terms: Cash,Conventional,FHA,Owner Financing,Other - See Remarks
Explore the cost of this home by adjusting the details. Changes won't be saved.
Principal & interest
$1,547
Mortgage insurance
$0
Property taxes
$170
Home insurance
$105
HOA fees
$0
Utilities
Not included
All calculations are estimates and provided by Zillow, Inc. for informational purposes only. Actual amounts may vary.
HOA fees may include property taxes on listings classified as Co-Ops. Contact the listing agent and/or owner for fee details.
Mortgage interest rates are dependent on a number of factors, including credit score, down payment, and repayment length. Interest rate data provided by Zillow Group Marketplace, Inc. as of 1/1/1970 from various mortgage lenders with which we have lead or other similar arrangements; the Estimated Payment is an average of those rates.
See how much you could borrow to make a competitive offer.
Source: Canopy MLS as distributed by MLS GRID. This data may not be complete. We recommend contacting the local school district to confirm school assignments for this home.