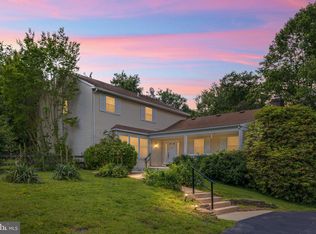
* OFFER DEADLINE 4/26 @ 9 PM* Welcome to 106 Black Oak Drive —a stunning home where timeless comfort meets serene natural surroundings just moments from Fairhill’s renowned 5,656-acres known for its rolling fields, wooded trails, and unspoiled beauty. Set on just under an acre of private, tree-lined property, this 4-bedroom, 2.5-bath home offers the perfect balance of indoor elegance and outdoor tranquility. A gracious foyer welcomes you into a thoughtfully designed main level featuring a circular flow ideal for both everyday living and effortless entertaining. The spacious living room is anchored by a cozy gas fireplace, beautifully framed by custom built-ins, while the formal dining room transitions seamlessly into the expanded, refreshed kitchen. Here, you’ll find granite countertops, abundant natural light, and picturesque views of the peaceful backyard, all opening to the inviting family room. From the family room, step into the screened-in porch—complete with a new tile floor—offering the perfect space to relax and unwind while enjoying the surrounding nature. Beyond, the expansive backyard creates a true private retreat, featuring multiple decks and a brand-new patio (2024), ideal for gatherings or quiet evenings outdoors. A main level laundry room, 2 car garage and powder room complete the main level. Upstairs, the home continues to impress with four generously sized bedrooms and two beautifully updated full bathrooms. A dedicated second-floor air conditioning system ensures optimal comfort for restful summer nights. The partially finished basement adds valuable flexibility, perfect for a recreation room, home office, or gym, while the unfinished portion provides ample space for storage or a workshop and includes convenient exterior access. Recent updates enhance both style and peace of mind, including a new blacktop driveway (2024), front walkway hardscaping, re-decked outdoor spaces (2024), new carpet on the upper level (2024) and in the basement (2026). This is more than just a home—it’s a private retreat in a sought-after location, offering space, comfort, and a connection to nature that is truly rare. Conveniently located just outside the City of Newark and the University of Delaware!
Sold for $460,000
$460,000
106 Black Oak Dr, Elkton, MD 21921
4beds
2,364sqft
Single Family Residence
Built in 1978
0.92 Acres Lot
$459,800 Zestimate®
$195/sqft
$3,143 Estimated rent
Home value
$459,800
$432,000 - $492,000
$3,143/mo
Zestimate® history
Owner options
List your home for rent
$3,143/mo
Rent Zestimate®
Find your next renter with Zillow Rental Manager. Plus, with online applications, you can quickly screen prospective tenants – for free.
$3,143/mo
Rent Zestimate®
Refinance and save
$2,774/mo
Est. payment
Refinancing to a lower rate could help reduce your monthly payments and save thousands over the life of the loan.
$2,774/mo
Est. payment
Explore your selling options
Work with a Zillow partner agent
Leverage their expertise and Zillow's premium Showcase listings to get your home seen by more buyers.
Get startedList with your own agent
Get your home in front of millions of buyers by listing it on Zillow.
Learn how to do itSell it yourself
Take full control of how buyers see your home on Zillow by listing For Sale by Owner (FSBO).
List your homeWhat's special
Cozy gas fireplaceCustom built-insExpanded refreshed kitchenMain level laundry roomGracious foyerMultiple decksAbundant natural light
Zillow last checked:
Listing updated:
Listed by:
Tom Desper 302-357-7281,
Compass,
Listing Team: The Mottola Group
Bought with:
Kat Pigliacampi
Patterson-Schwartz-Hockessin
Source: Bright MLS,MLS#: MDCC2021140
Facts & features
Interior
Bedrooms & bathrooms
- Bedrooms: 4
- Bathrooms: 3
- Full bathrooms: 2
- 1/2 bathrooms: 1
- Main level bathrooms: 1
Basement
- Area: 1332
Heating
- Forced Air, Heat Pump, Electric, Oil
Cooling
- Central Air, Electric
Appliances
- Included: Microwave, Dishwasher, Dryer, Refrigerator, Stainless Steel Appliance(s), Washer, Water Heater, Electric Water Heater
- Laundry: Main Level
Features
- Ceiling Fan(s), Family Room Off Kitchen, Floor Plan - Traditional, Formal/Separate Dining Room, Eat-in Kitchen, Upgraded Countertops, Walk-In Closet(s)
- Flooring: Hardwood, Carpet, Ceramic Tile
- Doors: Six Panel
- Windows: Double Pane Windows
- Basement: Drainage System,Exterior Entry,Partially Finished,Walk-Out Access
- Number of fireplaces: 1
- Fireplace features: Gas/Propane, Mantel(s)
Interior area
- Total structure area: 3,696
- Total interior livable area: 2,364 sqft
- Finished area above ground: 2,364
- Finished area below ground: 0
Property
Parking
- Total spaces: 2
- Parking features: Garage Faces Front, Garage Door Opener, Inside Entrance, Asphalt, Attached
- Attached garage spaces: 2
- Has uncovered spaces: Yes
Accessibility
- Accessibility features: None
Features
- Levels: Two
- Stories: 2
- Patio & porch: Deck, Porch
- Pool features: None
Lot
- Size: 0.92 Acres
- Features: Backs to Trees, Open Lot
Details
- Additional structures: Above Grade, Below Grade
- Parcel number: 0804024923
- Zoning: LDR
- Special conditions: Standard
Construction
Type & style
- Home type: SingleFamily
- Architectural style: Traditional
- Property subtype: Single Family Residence
Materials
- Brick, Vinyl Siding
- Foundation: Block
- Roof: Architectural Shingle,Shingle
Condition
- New construction: No
- Year built: 1978
Utilities & green energy
- Electric: Circuit Breakers
- Sewer: On Site Septic
- Water: Well, Conditioner
Community & HOA
Community
- Subdivision: Thabar
HOA
- Has HOA: No
Location
- Region: Elkton
Financial & listing details
- Price per square foot: $195/sqft
- Tax assessed value: $347,600
- Annual tax amount: $3,560
- Date on market: 4/24/2026
- Listing agreement: Exclusive Right To Sell
- Inclusions: Refrigerator, Washer / Dryer, Propane Tank (owned), Plastic And Wooden Shelves In Basement
- Exclusions: Personal Property, Card Catalog And Two Wooden Shelves In Basement, Storage Shelves In Garage
- Ownership: Fee Simple
Price history
| Date | Event | Price |
|---|---|---|
| 6/10/2026 | Sold | $460,000+0%$195/sqft |
Source:  Bright MLS #MDCC2021140 Report a problem Bright MLS #MDCC2021140 Report a problem | ||
| 4/27/2026 | Pending sale | $459,900$195/sqft |
Source: Bright MLS #MDCC2021140 Report a problem | ||
| 4/24/2026 | Listed for sale | $459,900$195/sqft |
Source: Bright MLS #MDCC2021140 Report a problem | ||
Public tax history
| Year | Property taxes | Tax assessment |
|---|---|---|
| 2025 | $3,530 +6.1% | $319,800 +5.2% |
| 2024 | $3,328 +4.5% | $304,067 +5.5% |
| 2023 | $3,184 +3.7% | $288,333 +5.8% |
| 2022 | $3,070 +0.9% | $272,600 +2.2% |
| 2021 | $3,042 +1% | $266,833 +2.2% |
| 2020 | $3,011 +2.3% | $261,067 +2.3% |
| 2019 | $2,945 +1.4% | $255,300 +1.4% |
| 2018 | $2,905 -0.7% | $251,833 +1.4% |
| 2017 | $2,925 +7% | $248,367 +1.4% |
| 2016 | $2,732 +0.1% | $244,900 |
| 2015 | $2,731 +4.9% | $244,900 |
| 2014 | $2,603 | $244,900 -1.6% |
| 2013 | -- | $249,000 |
| 2012 | -- | $249,000 |
| 2011 | -- | $249,000 -24.5% |
| 2010 | -- | $329,660 +8.1% |
| 2009 | -- | $304,942 +8.8% |
| 2008 | -- | $280,226 +9.7% |
| 2007 | -- | $255,510 +9.3% |
| 2006 | -- | $233,726 +10.3% |
| 2005 | -- | $211,943 +11.5% |
| 2004 | -- | $190,160 +5.2% |
| 2003 | -- | $180,762 +5.5% |
| 2002 | -- | $171,366 +5.8% |
| 2001 | -- | $161,970 |
Find assessor info on the county website
Neighborhood: 21921
Nearby homes
- $389,200-- bd2 ba2.1k sqft104 Black Oak Dr, Elkton, MD 21921Off Market
- $435,0004 bd4 ba3.2k sqft108 Black Oak Dr, Elkton, MD 21921Sold
- $439,200-- bd2 ba2.2k sqft102 Black Oak Dr, Elkton, MD 21921Off Market
- $388,0004 bd4 ba2.6k sqft107 Black Oak Dr, Elkton, MD 21921Sold

- $392,500-- bd2 ba2.1k sqft105 Black Oak Dr, Elkton, MD 21921Off Market
- $390,800-- bd2 ba2.1k sqft110 Black Oak Dr, Elkton, MD 21921Off Market
- $497,2006 bd4 ba3.3k sqft115 Black Oak Dr, Elkton, MD 21921Off Market
- $492,900-- bd2 ba1.1k sqft44 Woodbine Cir, Elkton, MD 21921Off Market
Nearby schools
GreatSchools rating
- 4/10Cecil Manor Elementary SchoolGrades: PK-5Distance: 4.2 mi
- 5/10Cherry Hill Middle SchoolGrades: 6-8Distance: 4.6 mi
- 4/10Elkton High SchoolGrades: 9-12Distance: 6.8 mi
Schools provided by the listing agent
- Elementary: Cecil Manor
- Middle: Cherry Hill
- High: Elkton Hs
- District: Cecil County Public Schools
Source: Bright MLS. This data may not be complete. We recommend contacting the local school district to confirm school assignments for this home.
Get a cash offer in 3 minutes
Find out how much your home could sell for in as little as 3 minutes with a no-obligation cash offer.
Estimated market value
$459,800
Get a cash offer in 3 minutes
Find out how much your home could sell for in as little as 3 minutes with a no-obligation cash offer.
Estimated market value
$459,800
- Maryland
- Cecil County
- Elkton
- 21921
- 106 Black Oak Dr
Nearby cities
Nearby zip codes
Other Elkton Topics
